
Address
79 Hages Lane, Prospect, NS
Price
$ 1,250,000
Property Attributes
- MLS#202622071
- TypeSingle Family
- Listing Status ACTIVE
- CityProspect
- AreaHalifax - Dartmouth
- Neighbourhood40-B
- Postal CodeB3T 2A4
- StyleSingle Family Residence
- Year Built1999
- Price$ 1,250,000
- Bedrooms4
- Full Bathrooms4
- Half Bathrooms1
- Sqr Footage3531
- Lot Size3.23 Acres
Data Source:
Nova Scotia Association of REALTORS® (NSAR)
Property Description
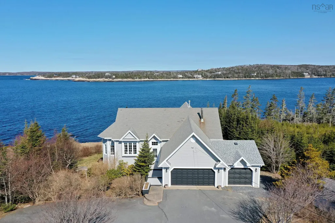
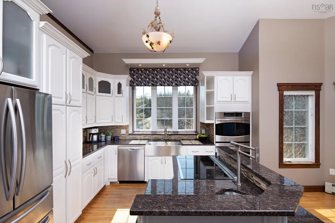
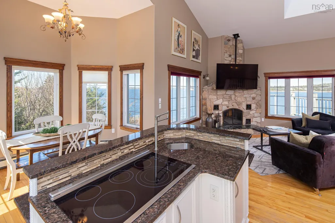
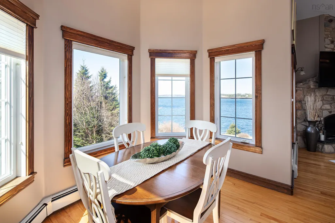
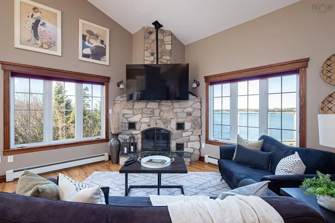
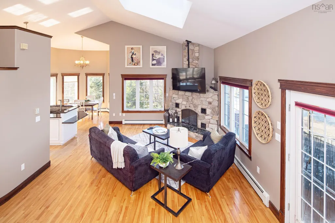
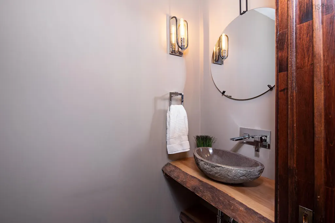
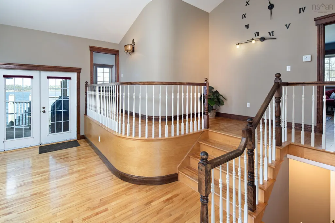
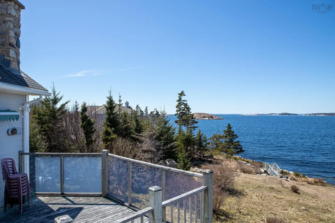
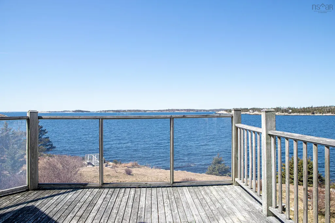
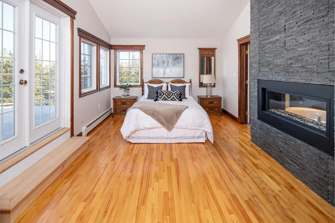
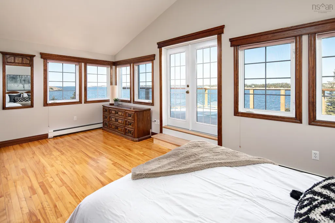
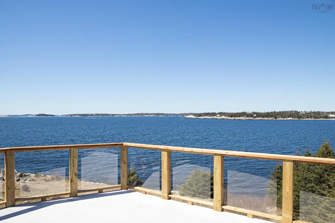
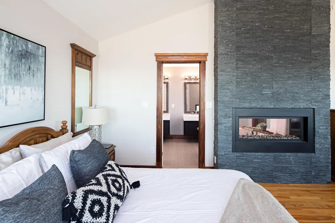
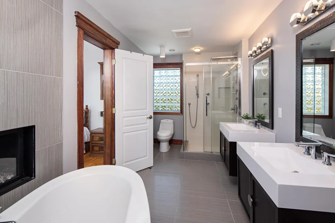
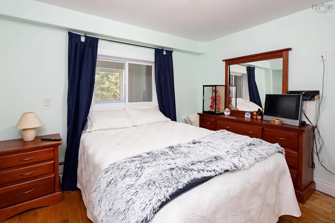
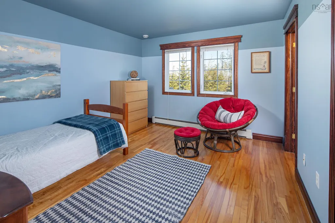
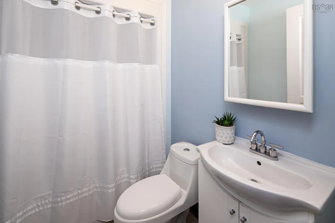
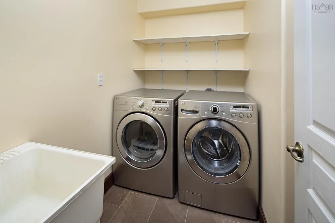
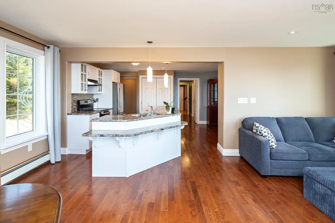
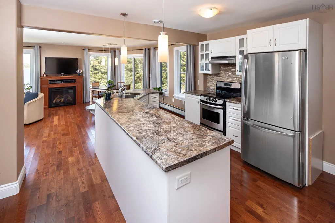
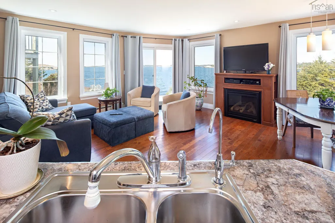
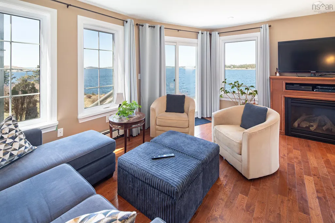
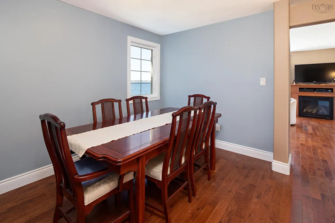
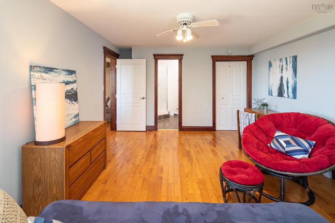
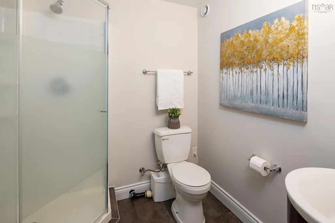
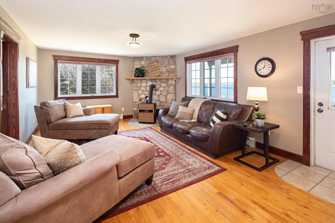
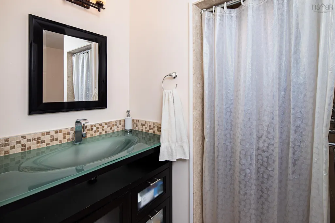
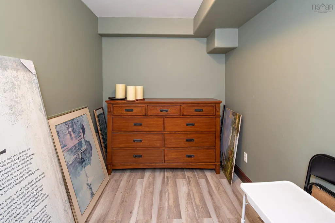
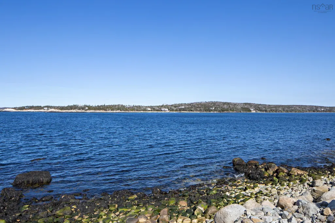
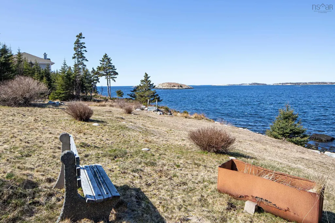
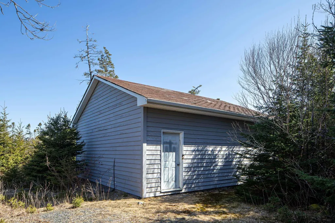
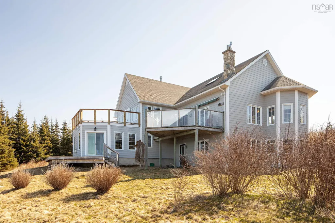
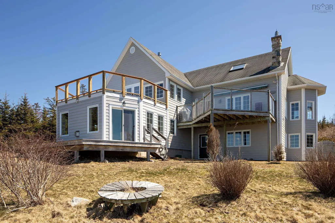
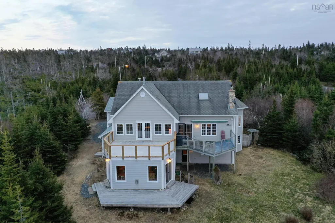
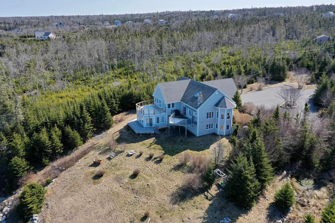
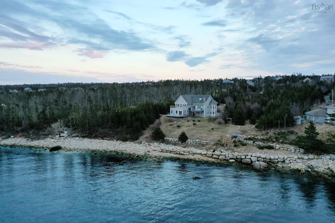
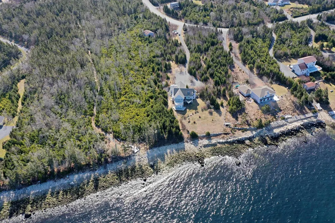
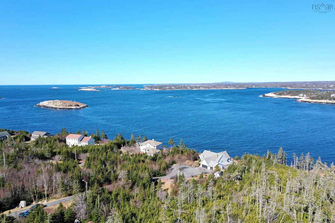
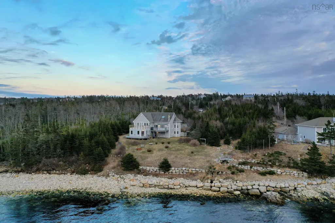
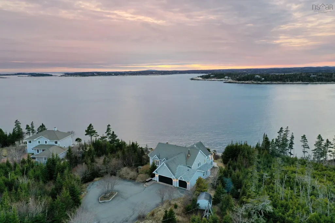
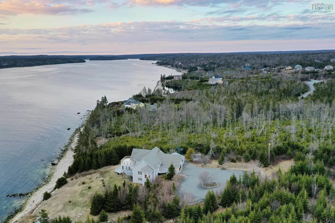
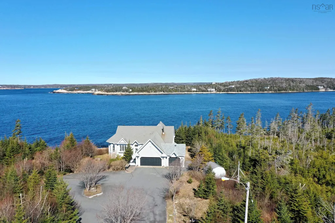
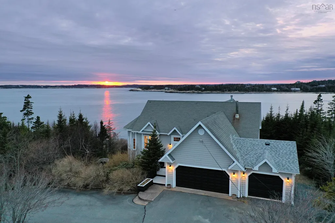
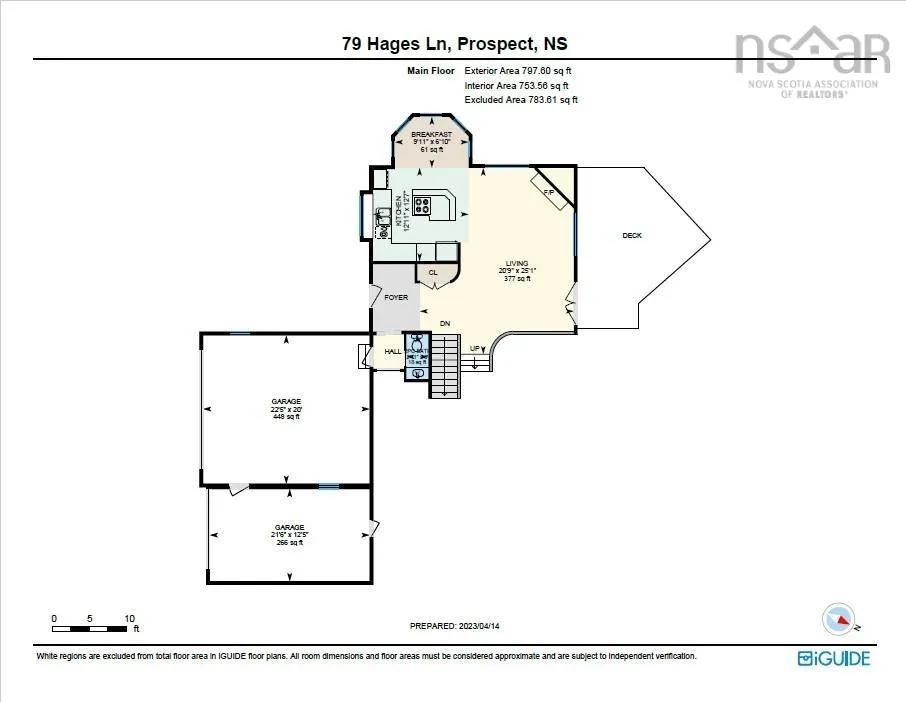
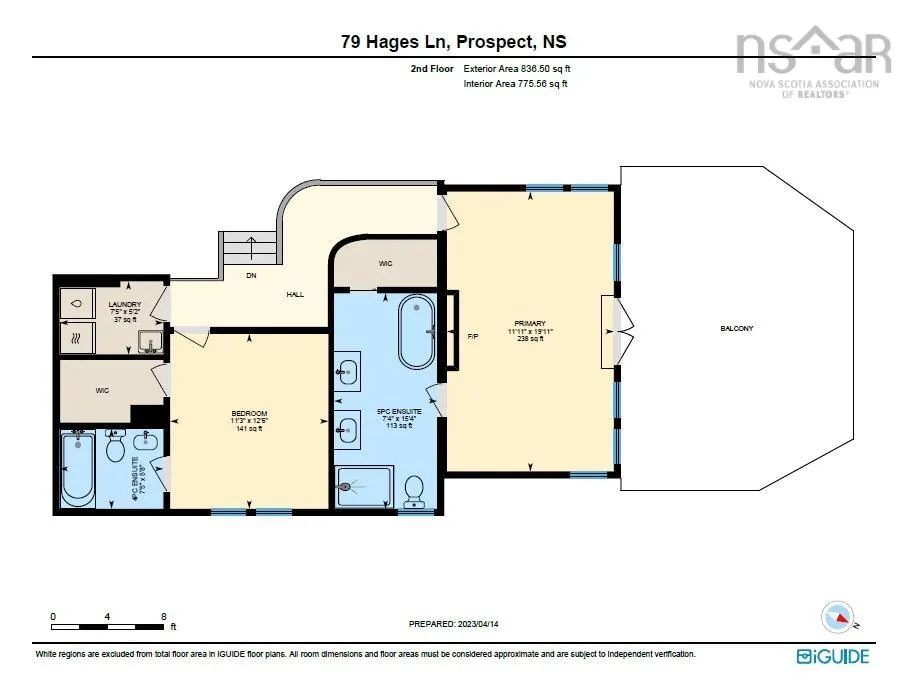
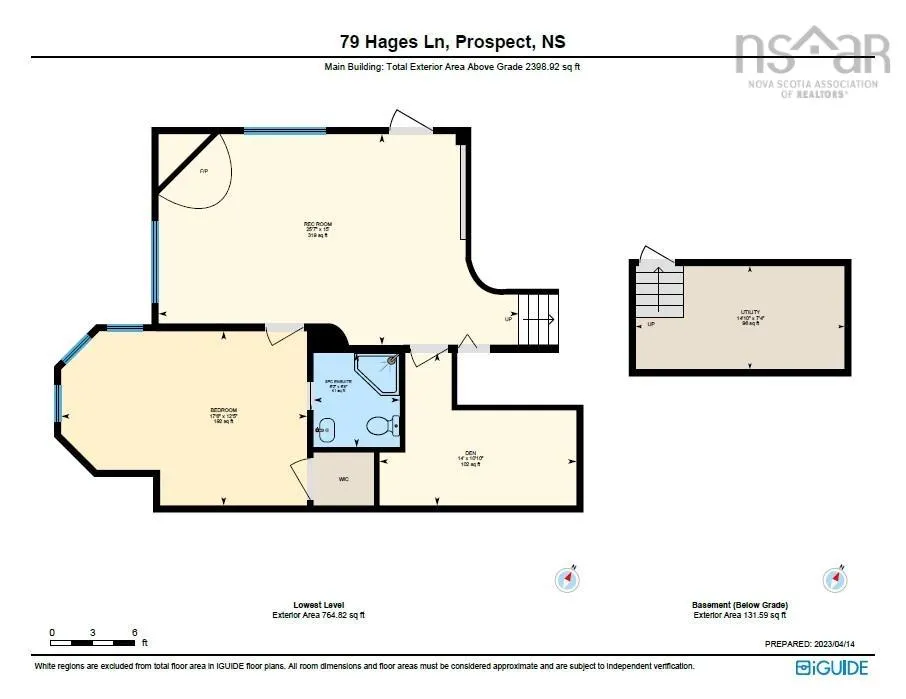
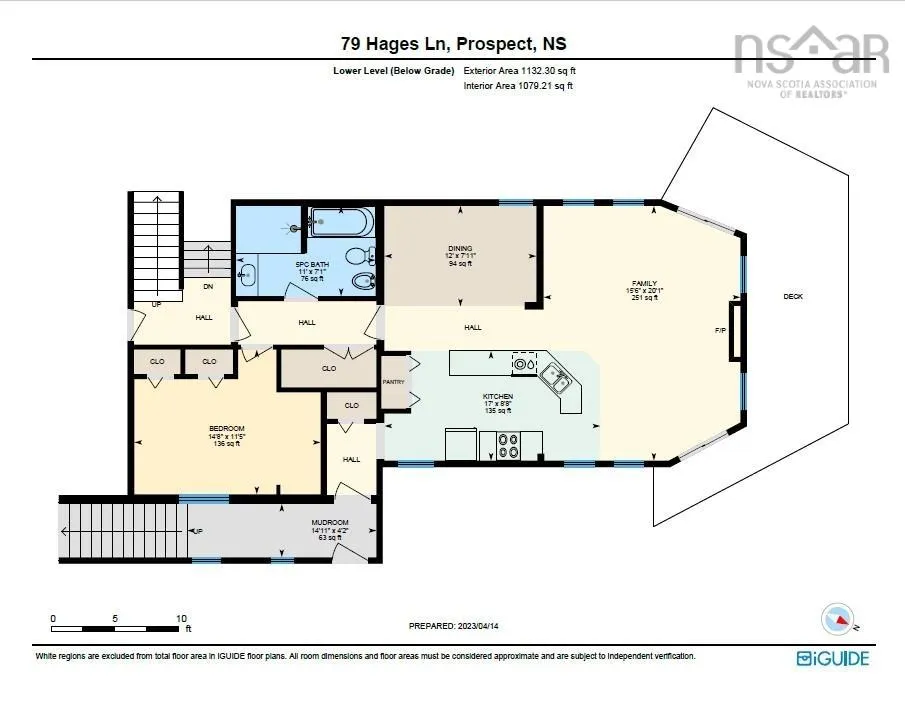
Welcome home to this beautiful waterfront property on 3+ acres with privacy and apprx 185 ft of shore frontage on Shad Bay with 4 bedrooms and 5 baths! See stunning ocean views from almost everywhere in the home and enjoy the sea air and nature that surrounds you! This wonderful custom built home is move in ready for its new family! With a double and singled attached garage, double large paved driveway, shed- it has room for everyone and everything. Enter the home via the large foyer with a 2pc powder room conveniently located next to the front door. Take note of the open concept living room with stone fireplace, dining area and chef's kitchen with cathedral ceilings and tons of windows allowing in natural light and views of the nature and ocean just outside your door. This area is great for entertaining and socializing with family and friends while preparing a yummy meal! Stunning views, centre island with cooktop and prep sink and pot filler, double wall ovens and tons of storage and counterspace. Up a short set of steps you will find the Primary bedroom with walk-in closet, 5 pc Spa Inspired ensuite with double sided propane fireplace and its own private balcony, a 2nd bedroom with walk-in closet and 4 pc bath as well as laundry conveniently located on this level. Down a level from the main floor is an amazing space- great for adult children, extended family with a kitchen of its own, family room with great views and a private deck , dining area, 5 pc bath and a bedroom along with a separate entrance and mud room area. Downstairs in the basement is a large rec room, a bedroom with walk in closet, 3 pc ensuite and a den area great for home office or work out area. Close by to High Head Trail walking trail. Appliances are included. Check out the Virtual Tour.
| Elementary School | Middle School | High School |
|---|---|---|
| Atlantic Memorial - Terence Bay Elementary School (Atlantic Memorial) Elementary School | Brookside Junior High School Middle School | Halifax West High School High School |
| Price History | |
|---|---|
| 9/1/2026 | Listed $1,250,000 |
General Features
| Sewer | Septic Tank |
|---|---|
| Heating | Baseboard,Fireplace(s),Furnace,Hot Water |
| Utilities | Electric,Propane,Cable Connected,Electricity Connected,Phone Connected |
| Possession | Negotiable |
| Roof | Asphalt |
| Zoning | RRB-1 |
| Gas Y/N | Oil |
| Year Built | 1999 |
| Property Subtype | Single Family Residence |
| Ownership | Freehold |
| Waterfront Features | Ocean Front,Ocean Access,Salt Water |
| County | Halifax |
| New Construction | false |
| Property Type | Residential |
| Attached Garage | true |
| Garage Y/N | true |
| Full Baths | 4 |
| Status | ACTIVE |
| Directions | Prospect Bay Rd to Seligs Rd, to Jamils Rd to Hages Lane |
| City | Prospect |
| MLS Area | 40-Timberlea, Prospect, St. Margaret's Bay |
| Lot Size Units | Acres |
| Lot Size Square Feet | 140698.8 |
| Carport Y/N | false |
| Property Attached Y/N | false |
| Land Lease Y/N | false |
| MLS Area Minor | 40-B |
| Additional Parcels Y/N | false |
| Structure Type | Detached |
| Building Area Units | Square Feet |
| Living Area Units | Square Feet |
| Standard Status | Active |
| High School | Halifax West High School |
| Elementary School | Atlantic Memorial - Terence Bay Elementary School (Atlantic Memorial) |
| Middle/Junior High School | Brookside Junior High School |
| Construction Materials | Other |
| Stories Count | 2 |
| Virtual Tour | https://youriguide.com/79_hages_ln_prospect_ns/ |
| Appliances | Central Vacuum,Oven,Range,Stove,Dishwasher,Dryer,Washer,Refrigerator |
| Levels | 2 Storey,Side Split |
| Other Structures | Deck |
| Garage Spaces | 3 |
| Patio/Porch Features | Deck,Patio |
Interior Features
| Interior Amenities | Central Vacuum,Ensuite Bath,High Speed Internet |
|---|---|
| Basement | Full,Finished,Walk-Out Access |
| Flooring | Ceramic Tile,Hardwood,Vinyl Plank |
| Heating Y/N | true |
| Fireplace Y/N | true |
| Half Baths | 1 |
| Total Bedrooms | 4 |
| Below Grade Finished Area Unit Type | Square Feet |
| Total Baths | 5 |
| Fireplace Features | Wood Burning Stove,Propane |
Exterior Features
| Parking Features | Attached,Single,Double,Heated Garage,Circular Driveway,Paved |
|---|---|
| Lot Features | 3 to 9.99 Acres,Partially Cleared,Landscaped,Rolling Slope |
| Water Source | Dug |
| Lot Size Area | 3.23 |
| Foundation Details | Concrete Perimeter |
| Building Area Total | 3531 |
| Lot Size Acres | 3.23 |
| Waterfront Y/N | true |
| Other Equipment | Air Exchanger,No Rental Equipment |
| Road Frontage Type | Public |
| Total Parking | 5 |
| Other Parking | Garage Details(Attached, Single And Double, Heated) |
| Covered Spaces | 3 |
Amenities
- Foreclosure
- Views
- Short Sale
- New Construction
- Adult 55+
- Lease To Own
- No Strata Fees
- Furnished
- Primary On Main
- Air Conditioning
- Seller Finance
- Green
- Fixer Upper
- Horse
- Golf
- Fireplace
- Deck
- Garage
- Basement
- Pool
Property vs Single Family Average in B3T 2A4
Price
Year Built
 Information should be deemed reliable but not guaranteed, all representations are approximate, and individual verification is recommended. Copyright ©2017 All rights reserved.
The trademarks REALTOR®, REALTORS® and the REALTOR® logo are controlled by The Canadian Real Estate Association (CREA) and identify real estate professionals who are members of CREA. The trademarks MLS®, Multiple Listing Service® and the associated logos are owned by CREA and identify the quality of services
Information should be deemed reliable but not guaranteed, all representations are approximate, and individual verification is recommended. Copyright ©2017 All rights reserved.
The trademarks REALTOR®, REALTORS® and the REALTOR® logo are controlled by The Canadian Real Estate Association (CREA) and identify real estate professionals who are members of CREA. The trademarks MLS®, Multiple Listing Service® and the associated logos are owned by CREA and identify the quality of services