
Address
114 Moody Park Drive, Williamswood, NS
Price
$ 549,900
Property Attributes
- MLS#202621311
- TypeSingle Family
- Listing Status CONDITIONAL SALE
- CityWilliamswood
- AreaHalifax - Dartmouth
- Neighbourhood40-B
- Postal CodeB3V 1B8
- StyleSingle Family Residence
- Price$ 549,900
- Bedrooms6
- Full Bathrooms2
- Half Bathrooms1
- Sqr Footage3078
- Lot Size0.3444 Acres
Data Source:
Nova Scotia Association of REALTORS® (NSAR)
Property Description
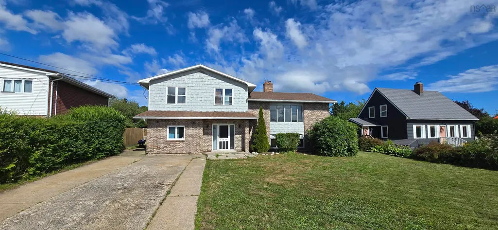
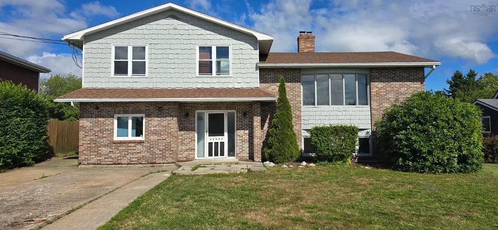
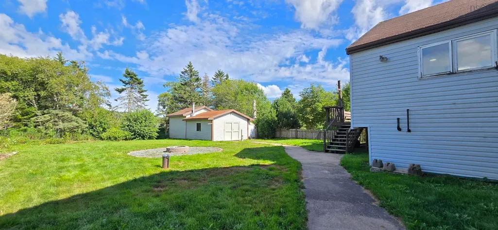
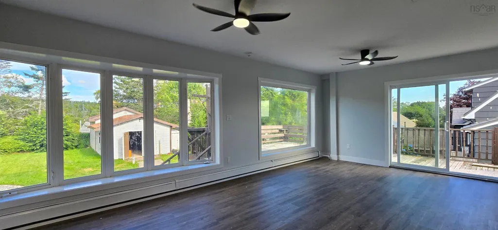
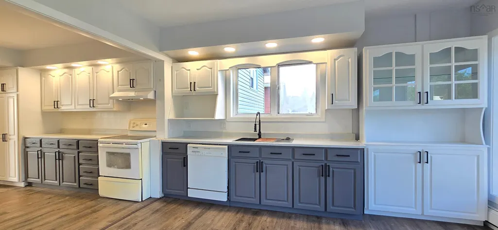
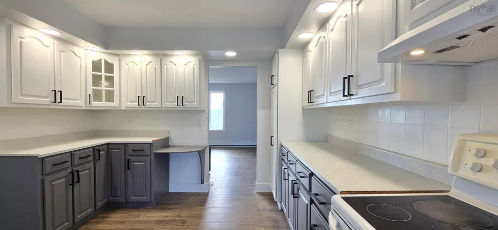
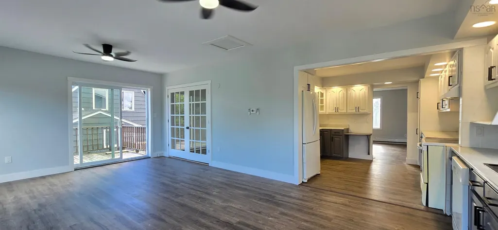
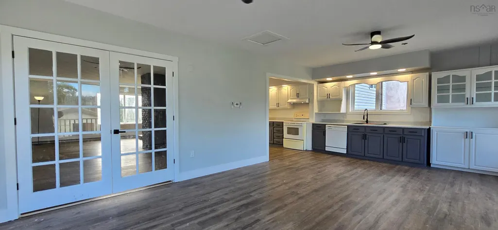
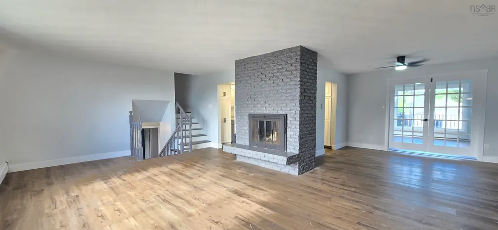
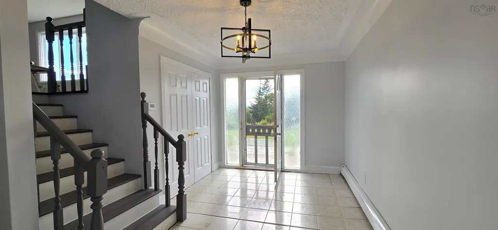
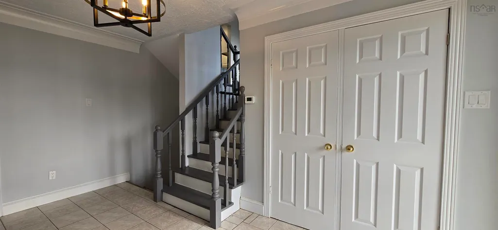
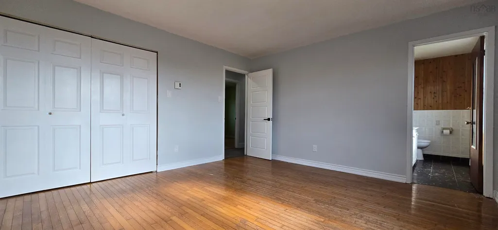
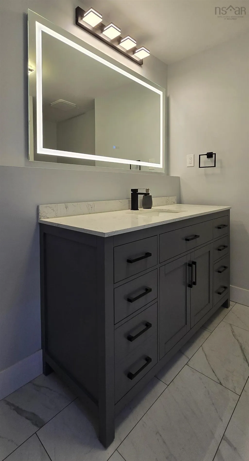
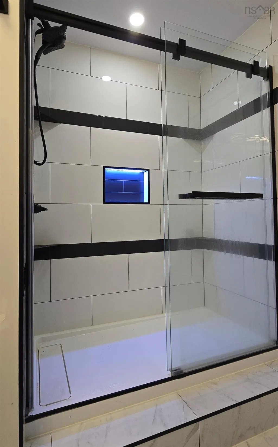
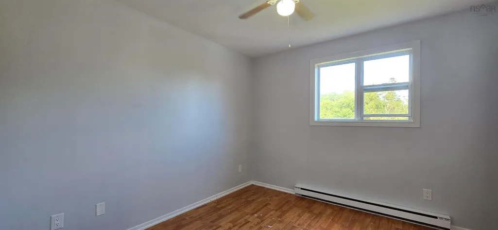
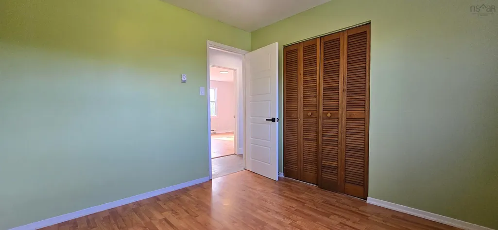
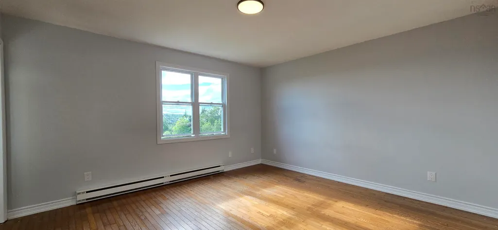
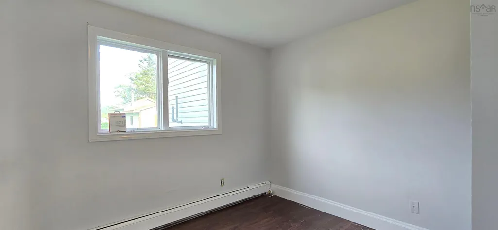
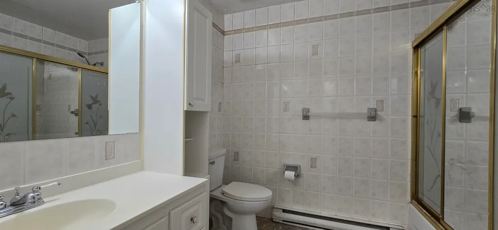
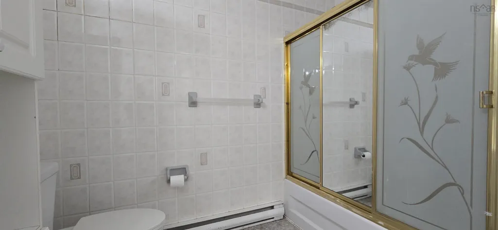
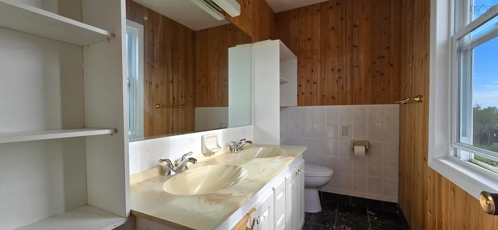
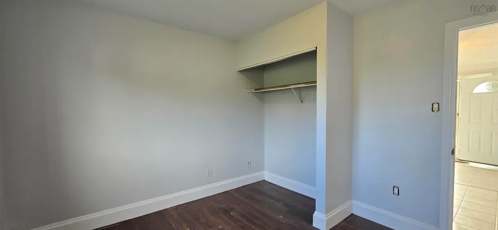
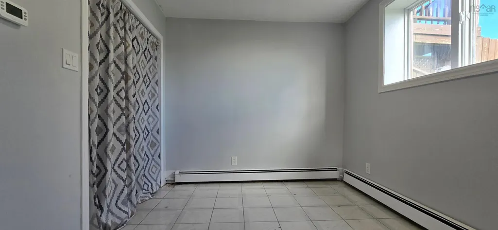
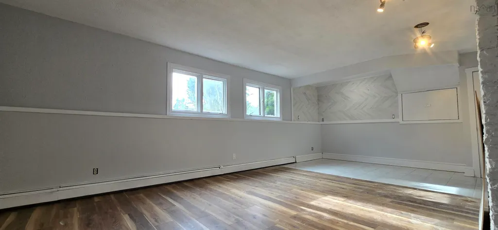
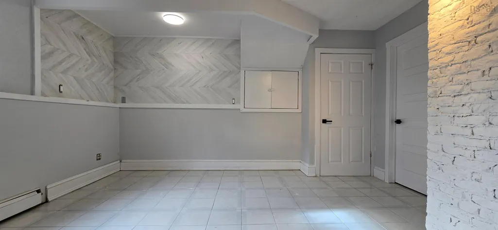
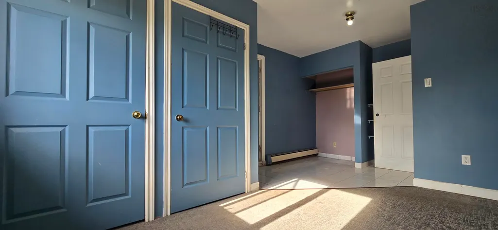
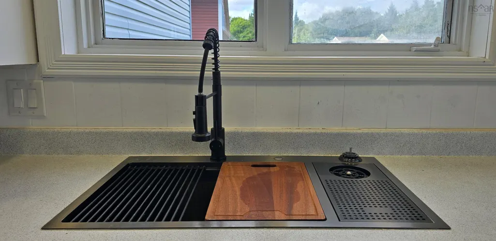
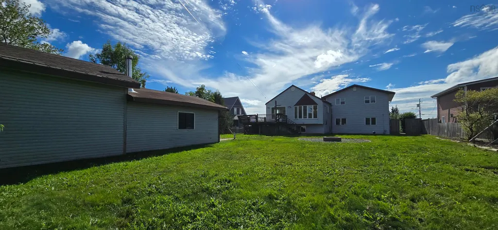
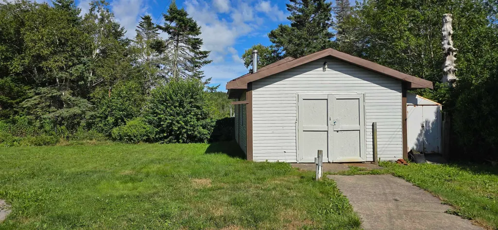
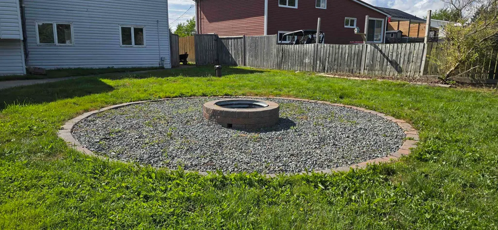
Nestled overlooking the serene waters of Moody Lake, this expansive six-bedroom home offers the perfect blend of space, comfort, and potential. Boasting a versatile layout, this property features three bedrooms on the upper level and three additional bedrooms downstairs, plus a dedicated den/office in the basement—ideal for a large family or those needing dedicated workspace. Recent updates include a newly renovated basement bathroom with a custom shower, fresh paint throughout most of the home, and new vinyl plank flooring on the entire second floor. The main level impresses with a huge kitchen and dining area, perfect for entertaining, while abundant natural light pours in throughout. Step outside to enjoy the massive 39' x 16' shed for all your storage and workshop needs, or gather around the new firepit in the large, fully fenced-in backyard. With new water treatment and softener systems installed just three years ago, this home is move-in ready with room to add your personal touch (new decking and windows would unlock even more value).
| Price History | |
|---|---|
| 8/24/2026 | Listed $549,900 |
General Features
| Sewer | Septic Tank |
|---|---|
| Heating | Baseboard,Fireplace(s),Furnace,Hot Water |
| Utilities | Electric,Cable Connected,Electricity Connected,Phone Connected |
| Possession | Quick Closing Available. |
| Roof | Asphalt |
| Zoning | R2 |
| Gas Y/N | Oil |
| Property Subtype | Single Family Residence |
| Ownership | Freehold |
| County | Halifax |
| New Construction | false |
| Property Type | Residential |
| Attached Garage | false |
| Garage Y/N | false |
| Full Baths | 2 |
| Status | CONDITIONAL SALE |
| Directions | Highway 306 to Moody Park Drive. |
| City | Williamswood |
| MLS Area | 40-Timberlea, Prospect, St. Margaret's Bay |
| Lot Size Units | Square Feet |
| Lot Size Square Feet | 15002.064 |
| Carport Y/N | false |
| Property Attached Y/N | false |
| Land Lease Y/N | false |
| MLS Area Minor | 40-B |
| Additional Parcels Y/N | false |
| Structure Type | Detached |
| Building Area Units | Square Feet |
| Living Area Units | Square Feet |
| Standard Status | Active Under Contract |
| Construction Materials | Brick,Vinyl Siding,Wood Siding |
| Appliances | Electric Range,Dishwasher,Dryer - Electric,Washer,Refrigerator |
| Levels | Side Split |
| Community Features | Park,Playground,Place of Worship |
| Other Structures | Shed(s) |
Interior Features
| Interior Amenities | Ensuite Bath,High Speed Internet |
|---|---|
| Basement | Partially Finished |
| Flooring | Carpet,Hardwood,Laminate,Tile,Vinyl Plank |
| Heating Y/N | true |
| Fireplace Y/N | true |
| Half Baths | 1 |
| Total Bedrooms | 6 |
| Below Grade Finished Area Unit Type | Square Feet |
| Total Baths | 3 |
| Fireplace Features | Wood Burning |
Exterior Features
| Parking Features | No Garage,Concrete,Double |
|---|---|
| Lot Features | Under 0.5 Acres,Landscaped,Level |
| Water Source | Drilled Well |
| Lot Size Area | 15002.064 |
| Foundation Details | Concrete Perimeter |
| Building Area Total | 3078 |
| Lot Size Acres | 0.3444 |
| Waterfront Y/N | false |
| Other Equipment | No Rental Equipment |
| Total Parking | 2 |
| Fencing | Partial |
Amenities
- Foreclosure
- Views
- Short Sale
- New Construction
- Adult 55+
- Lease To Own
- No Strata Fees
- Furnished
- Primary On Main
- Air Conditioning
- Seller Finance
- Green
- Fixer Upper
- Horse
- Golf
- Fireplace
- Deck
- Garage
- Basement
- Pool
Property vs Single Family Average in B3V 1B8
Price
 Information should be deemed reliable but not guaranteed, all representations are approximate, and individual verification is recommended. Copyright ©2017 All rights reserved.
The trademarks REALTOR®, REALTORS® and the REALTOR® logo are controlled by The Canadian Real Estate Association (CREA) and identify real estate professionals who are members of CREA. The trademarks MLS®, Multiple Listing Service® and the associated logos are owned by CREA and identify the quality of services
Information should be deemed reliable but not guaranteed, all representations are approximate, and individual verification is recommended. Copyright ©2017 All rights reserved.
The trademarks REALTOR®, REALTORS® and the REALTOR® logo are controlled by The Canadian Real Estate Association (CREA) and identify real estate professionals who are members of CREA. The trademarks MLS®, Multiple Listing Service® and the associated logos are owned by CREA and identify the quality of services