
Address
1605 Terence Bay Road, Terence Bay, NS
Price
$ 699,900
Property Attributes
- MLS#202621574
- TypeSingle Family
- Listing Status ACTIVE
- CityTerence Bay
- AreaHalifax - Dartmouth
- Neighbourhood40-B
- Postal CodeB3T 1X9
- StyleSingle Family Residence
- Price$ 699,900
- Bedrooms4
- Full Bathrooms3
- Half Bathrooms1
- Sqr Footage2210
- Lot Size0.4555 Acres
Data Source:
Nova Scotia Association of REALTORS® (NSAR)
Property Description
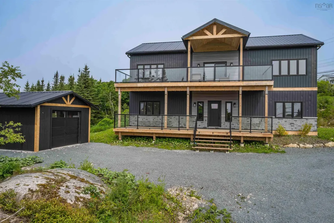
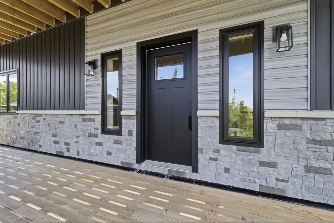
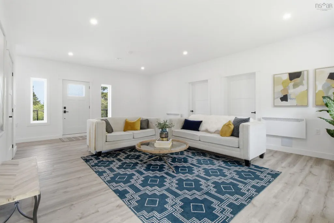
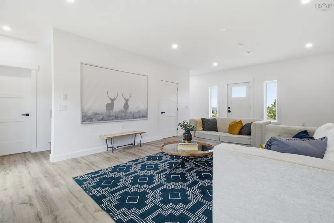
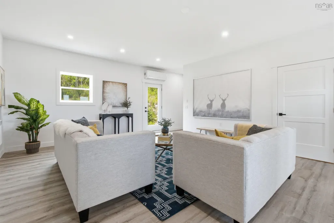
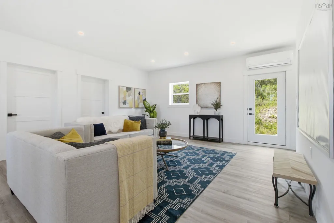
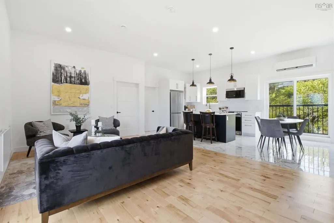
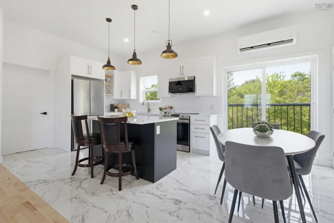
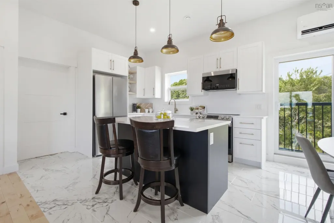
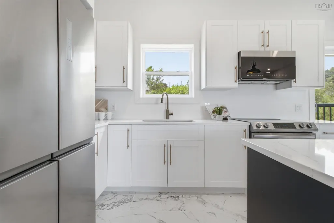
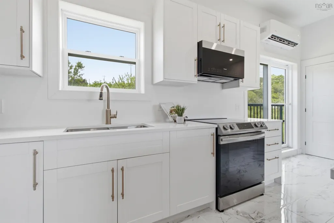
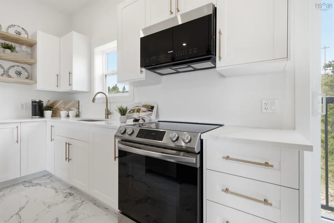
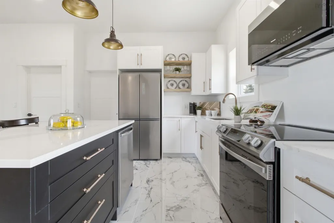
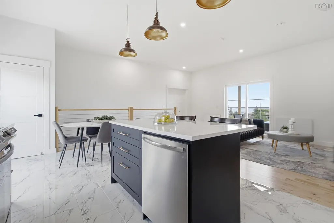
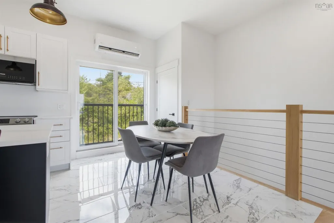
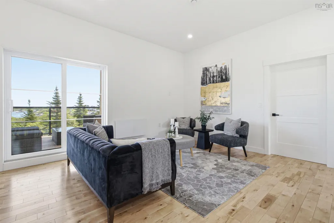
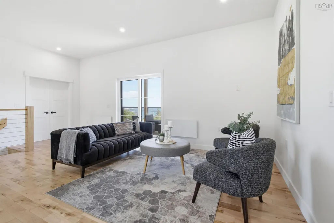
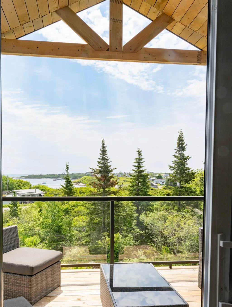
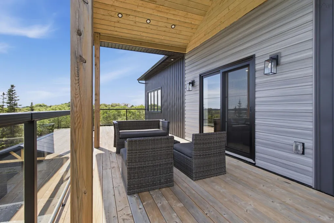
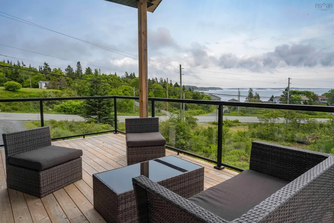
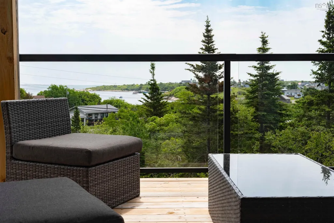
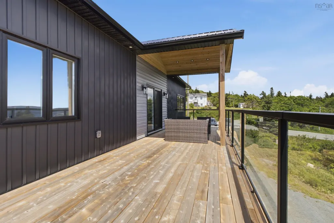
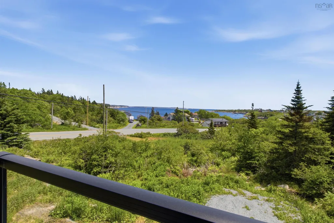
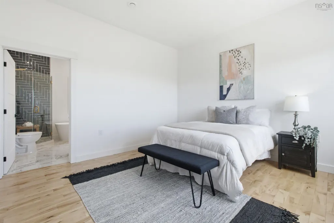
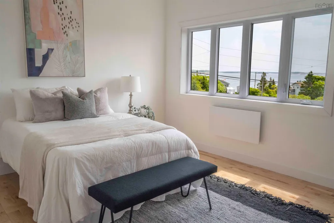
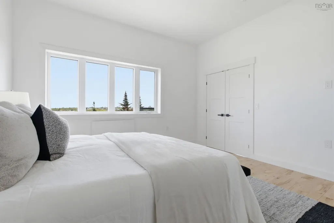
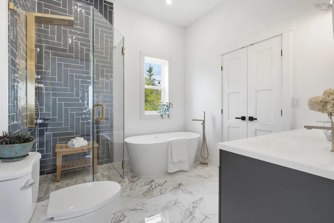
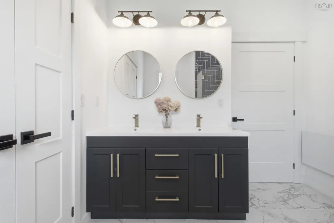
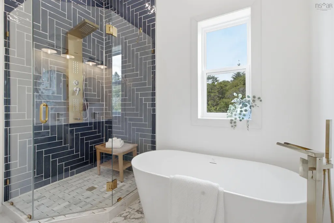
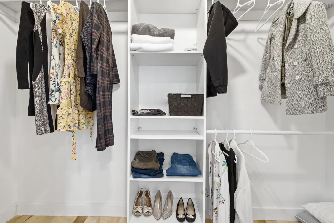
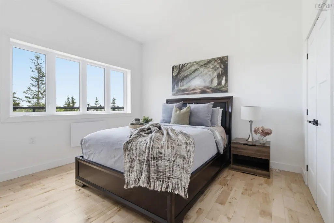
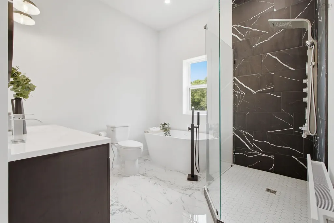
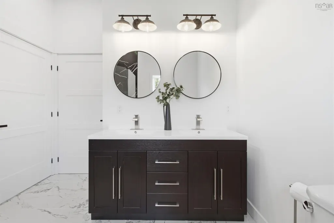
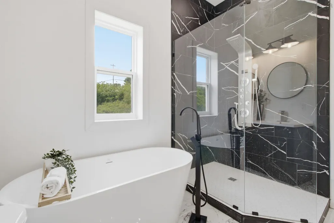
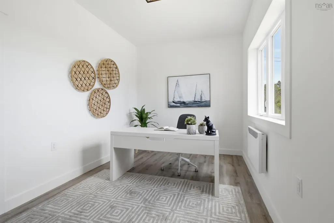
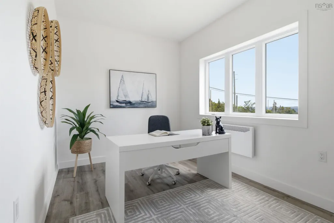
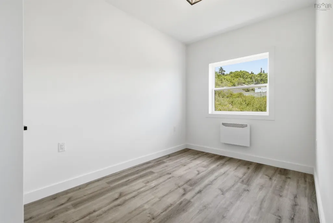
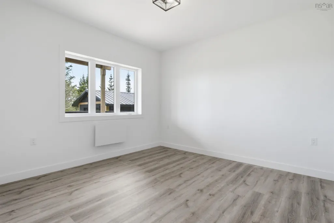
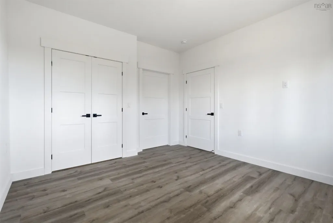
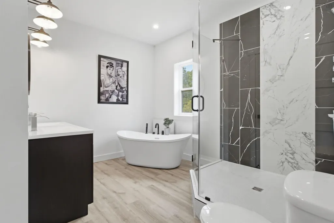
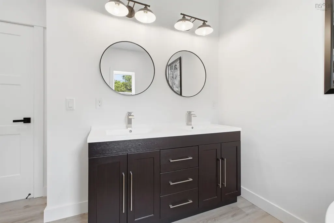
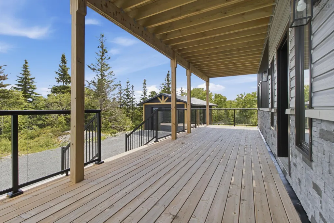
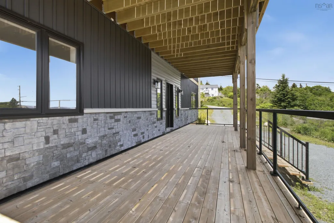
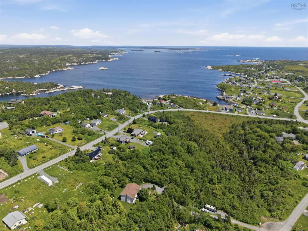
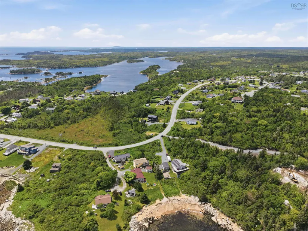
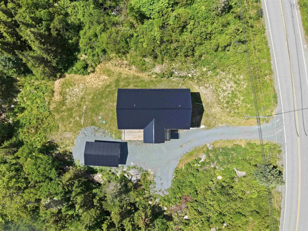
Welcome to coastal living at its finest in beautiful Terence Bay. This exceptional 2-year-old home offers breathtaking Atlantic Ocean views, outstanding energy efficiency, and the rare potential for an in-law suite or income-generating secondary unit. Thoughtfully designed to maximize both comfort and scenery, the main living space is located on the upper level, where oversized windows flood the home with natural light and showcase spectacular ocean vistas from the open-concept living, dining, and kitchen areas. Rich maple hardwood floors, quartz countertops, crisp white cabinetry, stainless steel appliances, and a spacious walk-in pantry create a timeless, upscale feel, while the impressive 36' x 10' deck with its custom wood pergola provides the perfect setting to entertain or simply unwind while taking in the sea breeze. The primary suite is a true retreat, complete with a luxurious spa-inspired ensuite featuring a soaker tub, custom tiled shower, double vanity, and walk-in closet. A second upper-level bedroom also enjoys ocean views and convenient access to a beautifully finished five-piece bath. Downstairs, the bright, fully above-grade lower level offers incredible flexibility with two additional bedrooms, a den or home office, a spacious rec/ family room, and rough-ins already in place for a second kitchen, making it ideal for extended family, guests, or future rental potential. Built with quality and efficiency in mind, this home exceeds modern standards with two 24,000 BTU heat pumps, electric wall heaters throughout, and upgraded insulation, including 24 inches of blown-in attic insulation to help keep energy costs low year-round. Located just minutes from kayaking, scenic hiking trails, and two golf courses, and only 20 minutes from both Bayers Lake and Peggy's Cove, this is a rare opportunity to enjoy the very best of Nova Scotia's South Shore lifestyle in a stunning, move-in-ready home.
| Elementary School | Middle School | High School |
|---|---|---|
| Atlantic Memorial - Terence Bay Elementary School (Atlantic Memorial) Elementary School | Brookside Junior High School Middle School | Bay View High School High School |
| Price History | |
|---|---|
| 8/26/2026 | Listed $699,900 |
General Features
| Sewer | Septic Tank |
|---|---|
| Heating | Ductless,Other Heating/Cooling |
| Utilities | Electric,Cable Connected,Electricity Connected,Phone Connected |
| Possession | Negotiable |
| Roof | Metal |
| Zoning | MU-1 |
| Property Subtype | Single Family Residence |
| Ownership | Freehold |
| County | Halifax |
| New Construction | false |
| Property Type | Residential |
| Attached Garage | false |
| Garage Y/N | true |
| Full Baths | 3 |
| Status | ACTIVE |
| Directions | https://maps.app.goo.gl/qAgHAaQp6UnFe2YR7 |
| City | Terence Bay |
| MLS Area | 40-Timberlea, Prospect, St. Margaret's Bay |
| Lot Size Units | Square Feet |
| Lot Size Square Feet | 19841.58 |
| Carport Y/N | false |
| Property Attached Y/N | false |
| Land Lease Y/N | false |
| MLS Area Minor | 40-B |
| Structure Type | Detached |
| Building Area Units | Square Feet |
| Living Area Units | Square Feet |
| Standard Status | Active |
| View | Bay,Ocean |
| High School | Bay View High School |
| Elementary School | Atlantic Memorial - Terence Bay Elementary School (Atlantic Memorial) |
| Middle/Junior High School | Brookside Junior High School |
| Cooling | Other Heating/Cooling,Ductless |
| Construction Materials | Vinyl Siding |
| Stories Count | 2 |
| Virtual Tour | https://youriguide.com/1605_terence_bay_rd_terence_bay_ns/ |
| Appliances | Range,Dishwasher,Range Hood,Refrigerator |
| Levels | 2 Storey |
| Community Features | Park,Playground,Recreation Center,School Bus Service,Place of Worship,Beach |
| Other Structures | Deck |
| Garage Spaces | 1.5 |
| Patio/Porch Features | Deck |
Interior Features
| Interior Amenities | Ensuite Bath,High Speed Internet |
|---|---|
| Basement | None |
| Flooring | Hardwood,Tile,Vinyl Plank |
| Air Conditioning Y/N | true |
| Heating Y/N | true |
| Half Baths | 1 |
| Total Bedrooms | 4 |
| Below Grade Finished Area Unit Type | Square Feet |
| Total Baths | 4 |
Exterior Features
| Parking Features | Detached,1.5,Double,Gravel |
|---|---|
| Lot Features | Under 0.5 Acres,Partially Cleared,Wooded |
| Water Source | Drilled Well |
| Inclusions | Appliances |
| Lot Size Area | 19841.58 |
| Foundation Details | Concrete Perimeter |
| Building Area Total | 2210 |
| Lot Size Acres | 0.4555 |
| Waterfront Y/N | false |
| Other Equipment | HRV (Heat Rcvry Ventln),No Rental Equipment |
| Total Parking | 3.5 |
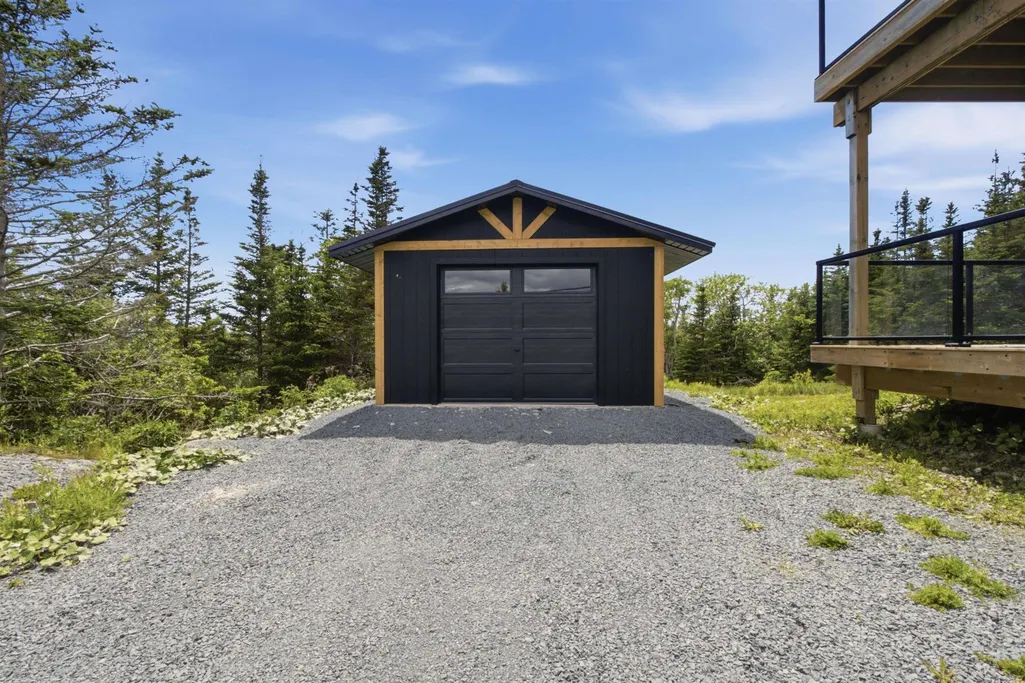
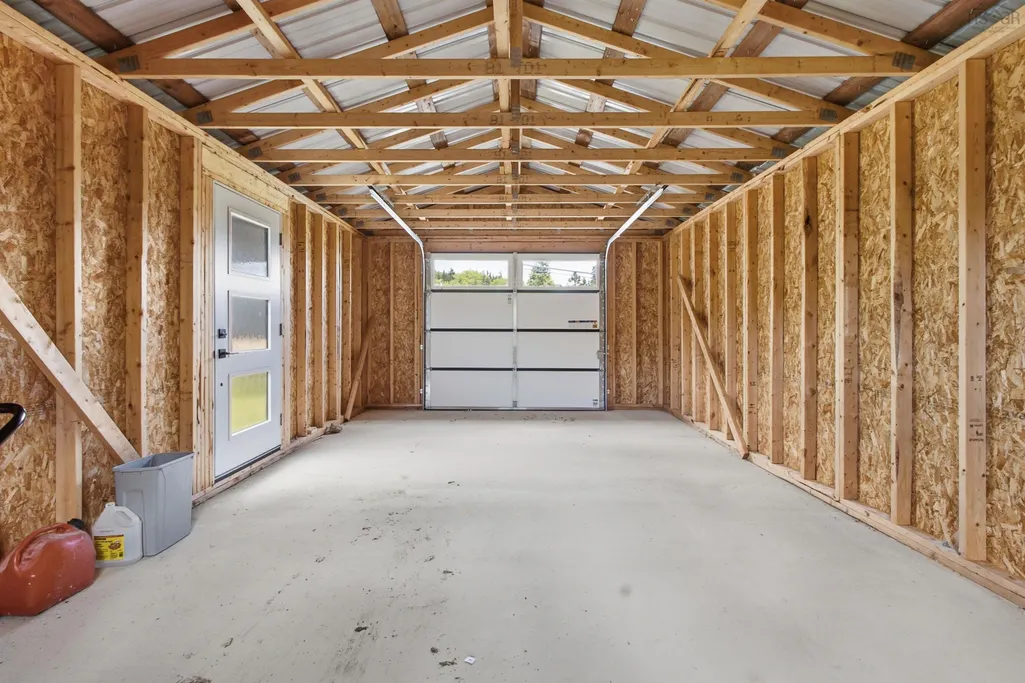
| Other Parking | Parking Details(Gravel),Garage Details(1.5 Detached Garage- 14x24) |
| Covered Spaces | 1.5 |
Amenities
- Foreclosure
- Views
- Short Sale
- New Construction
- Adult 55+
- Lease To Own
- No Strata Fees
- Furnished
- Primary On Main
- Air Conditioning
- Seller Finance
- Green
- Fixer Upper
- Horse
- Golf
- Fireplace
- Deck
- Garage
- Basement
- Pool
Property vs Single Family Average in B3T 1X9
Price
 Information should be deemed reliable but not guaranteed, all representations are approximate, and individual verification is recommended. Copyright ©2017 All rights reserved.
The trademarks REALTOR®, REALTORS® and the REALTOR® logo are controlled by The Canadian Real Estate Association (CREA) and identify real estate professionals who are members of CREA. The trademarks MLS®, Multiple Listing Service® and the associated logos are owned by CREA and identify the quality of services
Information should be deemed reliable but not guaranteed, all representations are approximate, and individual verification is recommended. Copyright ©2017 All rights reserved.
The trademarks REALTOR®, REALTORS® and the REALTOR® logo are controlled by The Canadian Real Estate Association (CREA) and identify real estate professionals who are members of CREA. The trademarks MLS®, Multiple Listing Service® and the associated logos are owned by CREA and identify the quality of services