
Address
54 Redmond Island, Prospect, NS
Price
$ 2,799,000
Property Attributes
- MLS#202613256
- TypeSingle Family
- Listing Status ACTIVE
- CityProspect
- AreaHalifax - Dartmouth
- Neighbourhood40-B
- Postal CodeB3T 0J2
- StyleSingle Family Residence
- Year Built2008
- Price$ 2,799,000
- Bedrooms8
- Full Bathrooms5
- Half Bathrooms0
- Sqr Footage3258
- Lot Size0.0004 Acres
Data Source:
Nova Scotia Association of REALTORS® (NSAR)
Property Description
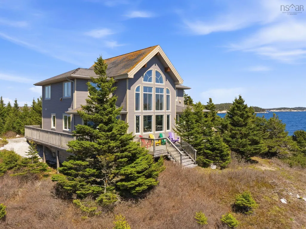
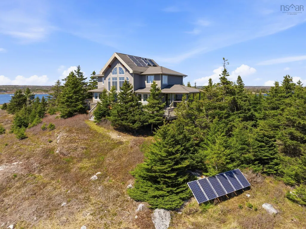
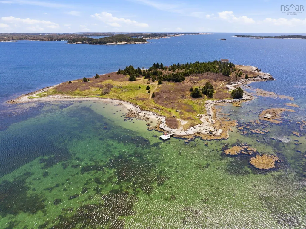
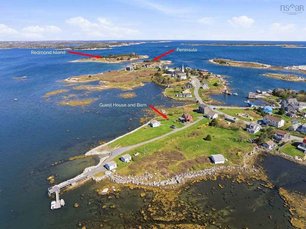
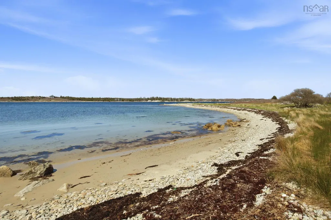
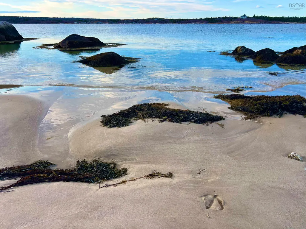
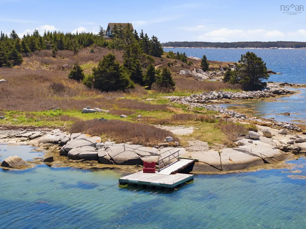
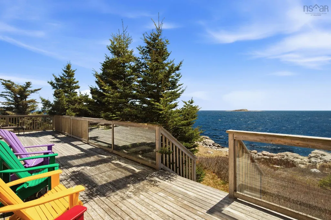
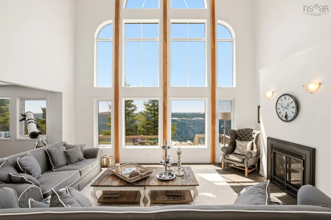
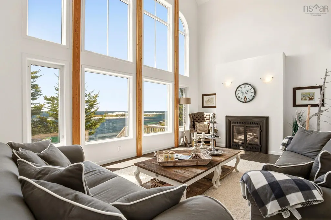
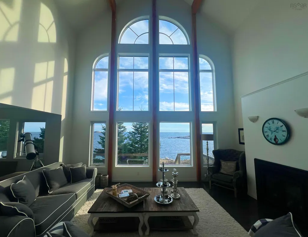
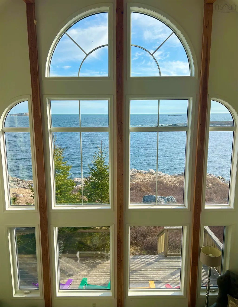
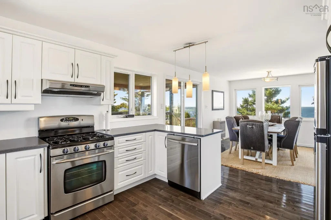
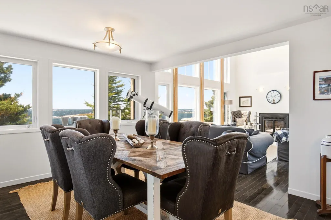
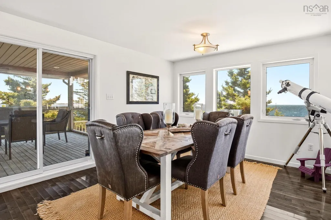
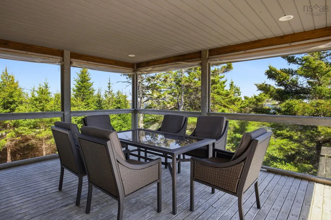
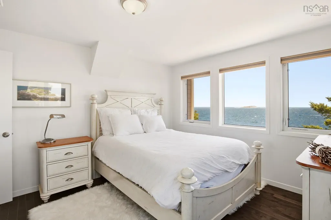
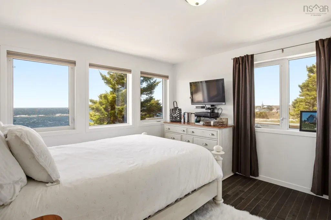
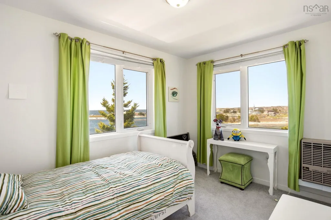
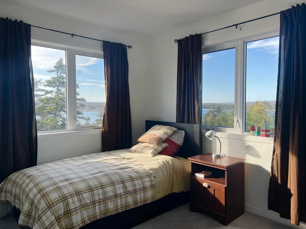
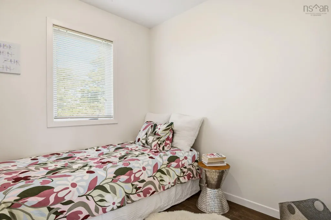
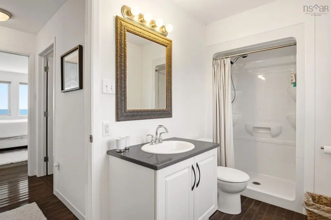
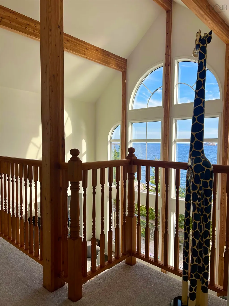
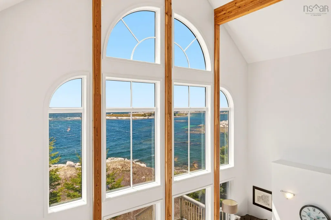
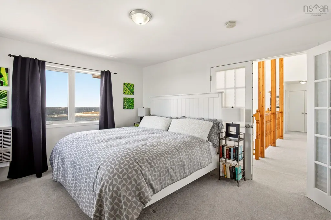
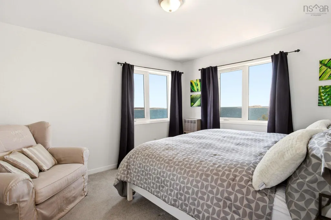
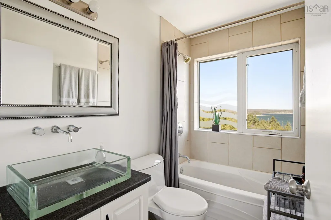
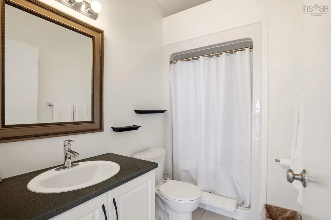
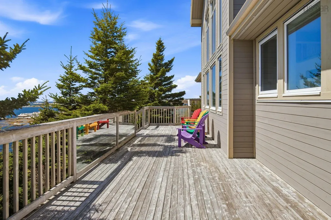
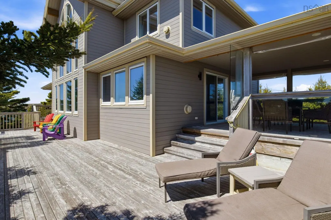
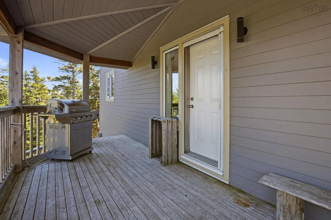
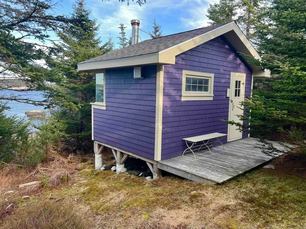
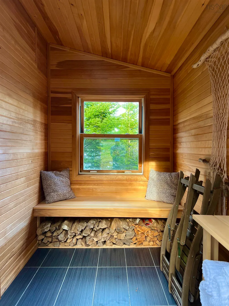
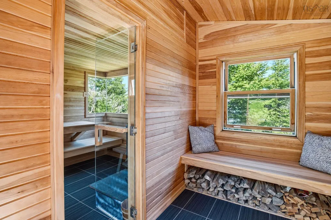
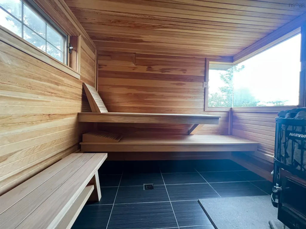
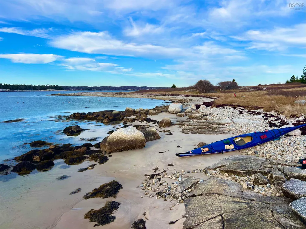
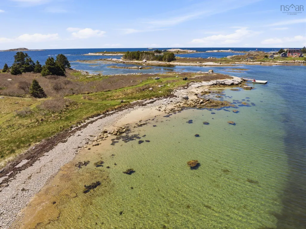
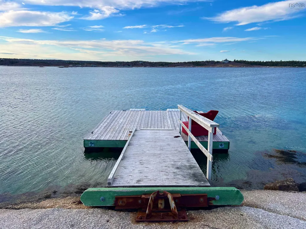
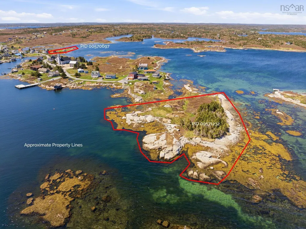
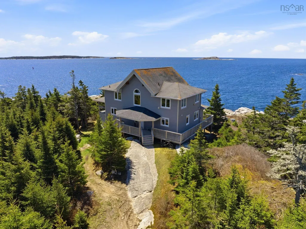
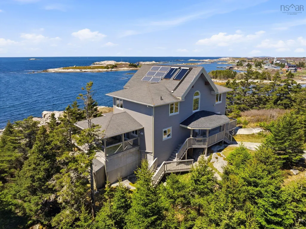
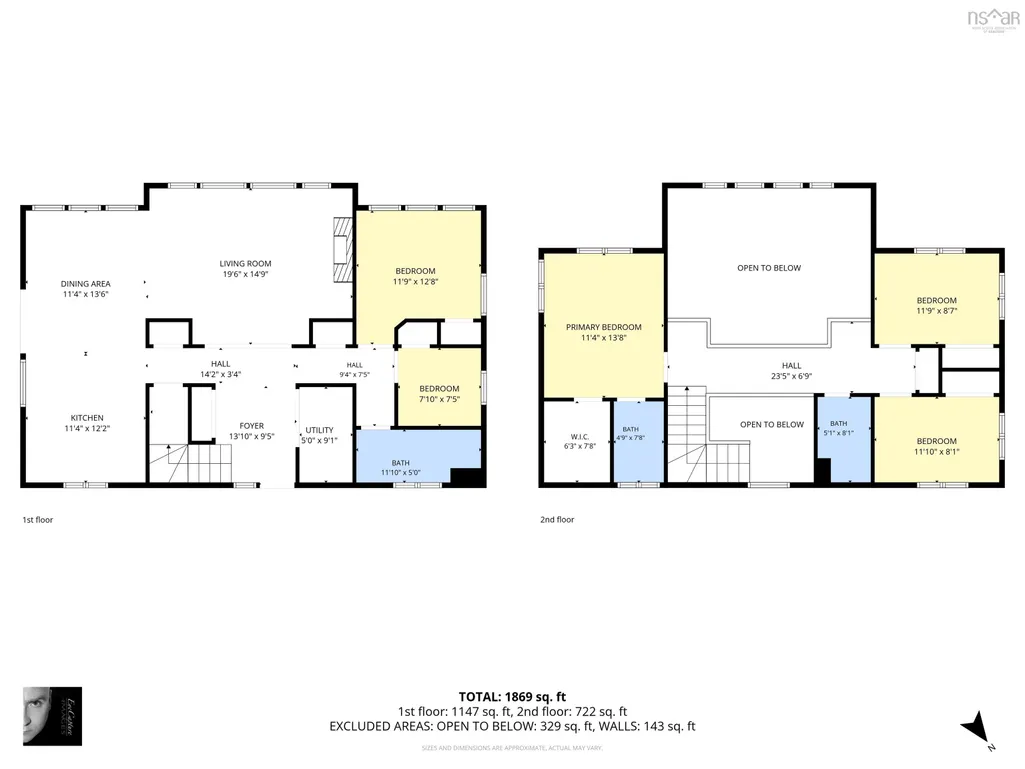
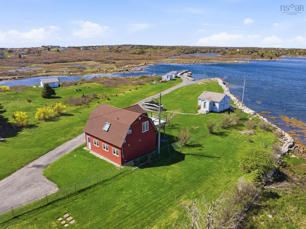
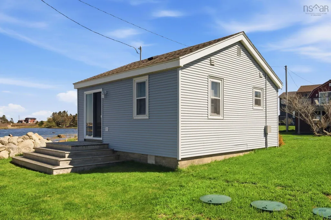
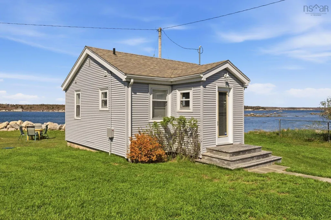
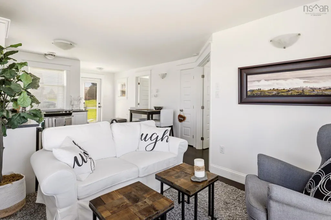
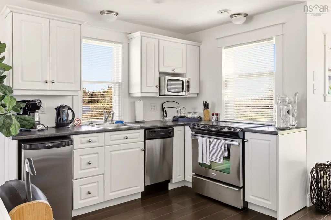
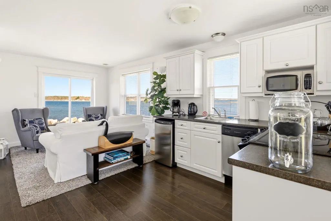
An incomparable estate, encompassing an 11.75 acre island residence, two mainland homes on a one acre piece and a three acre peninsula at the end of the community of Prospect. The property totals over 5,000 feet of ocean frontage with several beaches, rocky outcroppings, sheltered bays and open ocean with crashing surf. It is the complete package! The main island features a cedar tongue and groove Linwood Home from British Columbia. It has over 2000 square feet of living space with five bedrooms, three bathrooms (including an ensuite), and a living room with a soaring two story cathedral ceiling and towering windows. The main floor features a screened in porch, full-length waterside deck, and a covered barbecue deck on the sheltered side of the home. Down the lane is a sauna outbuilding with a Harvia wood burning system. For parking your boat, a 32-foot ramp and float sit adjacent to the 400 foot white sand beach. A solar array provides electricity for the home along with propane tanks for the gas stove, fridge, fireplace, off grid Empire direct vented heater vents, and a Generac generator. Some islands have the distinct advantage of witnessing sunrises and sunsets, and this is no exception. The scenery here is simply breathtaking. On the mainland, the guest house has a compact layout with a bedroom, bathroom, kitchen, dining and living rooms. The barn features a second-floor unit with two bedrooms, a bathroom, kitchen, living, dining and an expansive second story deck. Downstairs is laundry and enough space for a car, a Boston Whaler for winter storage, and a work area. A 70-foot wharf, ramp and float provide a solid landing spot for a motorboat. Furnishings are included in the sale, enabling a turn key transition. Regarded as one of the premiere boating and kayaking destinations, the multitude of islands, inlets, beaches, and coves are a treat for natural exploration enthusiasts. There is nearly a kilometre of trails with various sitting and viewing places...
| Elementary School | Middle School | High School |
|---|---|---|
| Prospect Road Elementary School Elementary School | Brookside Junior High School Middle School | JL Ilsley High School High School |
| Price History | |
|---|---|
| 6/4/2026 | Listed $2,799,000 |
General Features
| Sewer | Septic Tank |
|---|---|
| Heating | Baseboard,Fireplace(s),Space Heater |
| Utilities | Electric,Propane,Electricity Connected |
| Possession | Negotiable |
| Roof | Asphalt |
| Zoning | RES |
| Exclusions | Personal Items. |
| Year Built | 2008 |
| Property Subtype | Single Family Residence |
| Ownership | Freehold |
| Waterfront Features | Ocean Front,Salt Water |
| Additional Parcels Description | 00571232,00571257 |
| County | Halifax |
| New Construction | false |
| Property Type | Residential |
| Attached Garage | true |
| Garage Y/N | true |
| Full Baths | 5 |
| Status | ACTIVE |
| Directions | From Halifax, take St. Margarets Bay Road to Highway 333. Turn left and follow to Prospect Road. Make a left and follow into the community of Prospect. Mainland part of the property (and launch to island) is on the left at 1640 Prospect Road. |
| City | Prospect |
| MLS Area | 40-Timberlea, Prospect, St. Margaret's Bay |
| Lot Size Units | Square Feet |
| Lot Size Square Feet | 17.424 |
| Carport Y/N | false |
| Property Attached Y/N | false |
| Land Lease Y/N | false |
| MLS Area Minor | 40-B |
| Additional Parcels Y/N | true |
| Structure Type | Detached |
| Building Area Units | Square Feet |
| Living Area Units | Square Feet |
| Standard Status | Active |
| High School | JL Ilsley High School |
| Elementary School | Prospect Road Elementary School |
| Tax Assessed Value | 1874200 |
| Middle/Junior High School | Brookside Junior High School |
| Construction Materials | Wood Siding |
| Stories Count | 2 |
| Virtual Tour | https://youtu.be/SrYIt-4qVhQ |
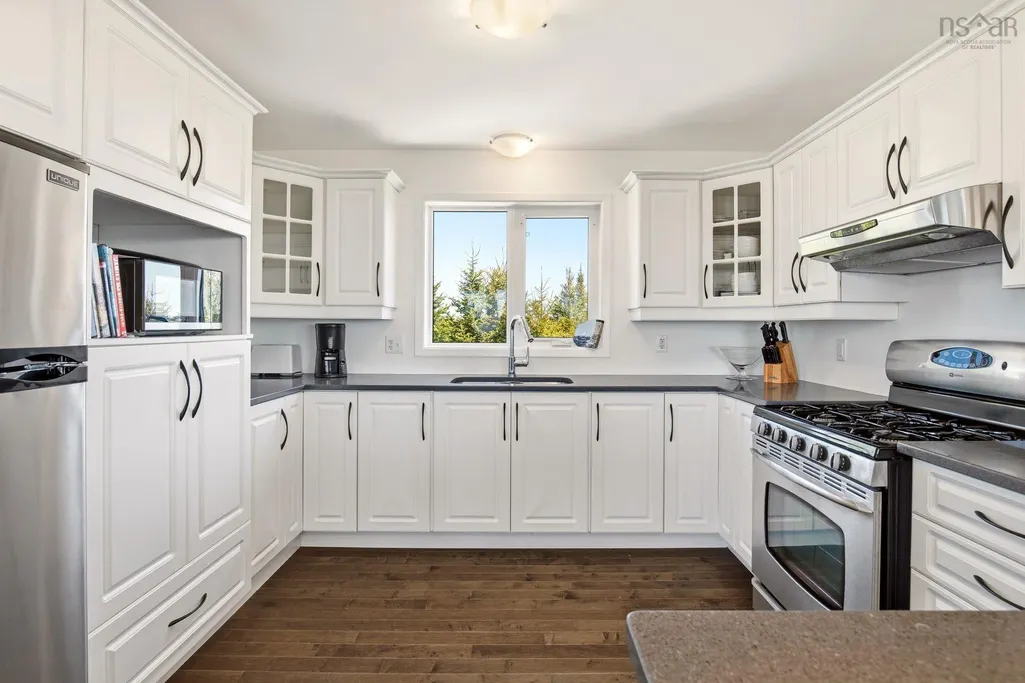
| Appliances | Gas Range,Electric Range,Dishwasher,Dryer - Electric,Washer,Microwave,Refrigerator |
| Levels | 2 Storey |
| Community Features | School Bus Service,Marina,Place of Worship,Beach |
| Other Structures | Deck,Shed(s),Wharf |
| Garage Spaces | 2 |
| Patio/Porch Features | Deck |
| Green Energy Generation | Solar |
Interior Features
| Interior Amenities | Ensuite Bath,High Speed Internet |
|---|---|
| Basement | Full,Unfinished,Walk-Out Access |
| Flooring | Carpet,Ceramic Tile,Hardwood,Tile |
| Heating Y/N | true |
| Fireplace Y/N | true |
| Total Bedrooms | 8 |
| Below Grade Finished Area Unit Type | Square Feet |
| Total Baths | 5 |
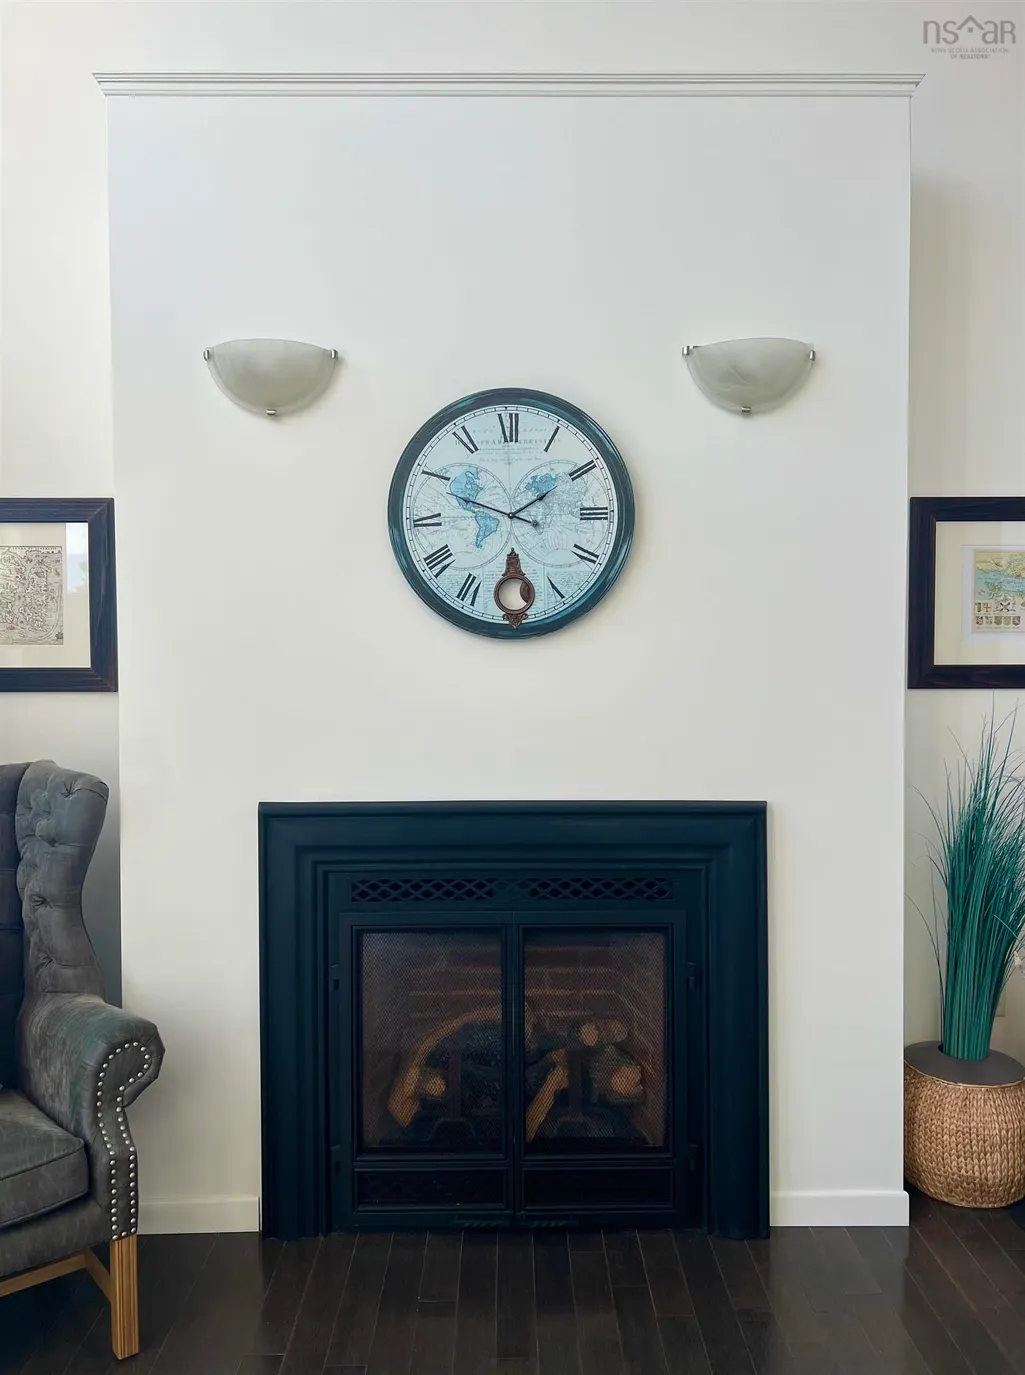
| Fireplace Features | Propane |
Exterior Features
| Parking Features | Attached,Double,Garage,Wired,Gravel,Paved |
|---|---|
| Lot Features | 10 to 49.99 Acres,Partial Landscaped,Sloping/Terraced,Wooded |
| Water Source | Cistern,Drilled Well |
| Inclusions | Boston Whaler Montauk (15 Ft), Atv, Trailer For The Boat And The Atv, Window Coverings, Appliances, All Furnishings. |
| Lot Size Area | 17.424 |
| Foundation Details | Wood |
| Building Area Total | 3258 |
| Lot Size Acres | 0.0004 |
| Waterfront Y/N | true |
| Other Equipment | No Rental Equipment |
| Road Frontage Type | Public,Year Round Road |
| Frontage Length | Water Frontage: 5082 Feet |
| Total Parking | 2 |
| Other Parking | Parking Details(Multiple Spots On The Mainland.),Garage Details(Double Garage) |
| Covered Spaces | 2 |
| Exterior Amenities | Balcony,Dock,Barbecue |
Amenities
- Foreclosure
- Views
- Short Sale
- New Construction
- Adult 55+
- Lease To Own
- No Strata Fees
- Furnished
- Primary On Main
- Air Conditioning
- Seller Finance
- Green
- Fixer Upper
- Horse
- Golf
- Fireplace
- Deck
- Garage
- Basement
- Pool
Property vs Single Family Average in B3T 0J2
Price
Year Built
 Information should be deemed reliable but not guaranteed, all representations are approximate, and individual verification is recommended. Copyright ©2017 All rights reserved.
The trademarks REALTOR®, REALTORS® and the REALTOR® logo are controlled by The Canadian Real Estate Association (CREA) and identify real estate professionals who are members of CREA. The trademarks MLS®, Multiple Listing Service® and the associated logos are owned by CREA and identify the quality of services
Information should be deemed reliable but not guaranteed, all representations are approximate, and individual verification is recommended. Copyright ©2017 All rights reserved.
The trademarks REALTOR®, REALTORS® and the REALTOR® logo are controlled by The Canadian Real Estate Association (CREA) and identify real estate professionals who are members of CREA. The trademarks MLS®, Multiple Listing Service® and the associated logos are owned by CREA and identify the quality of services