

Address
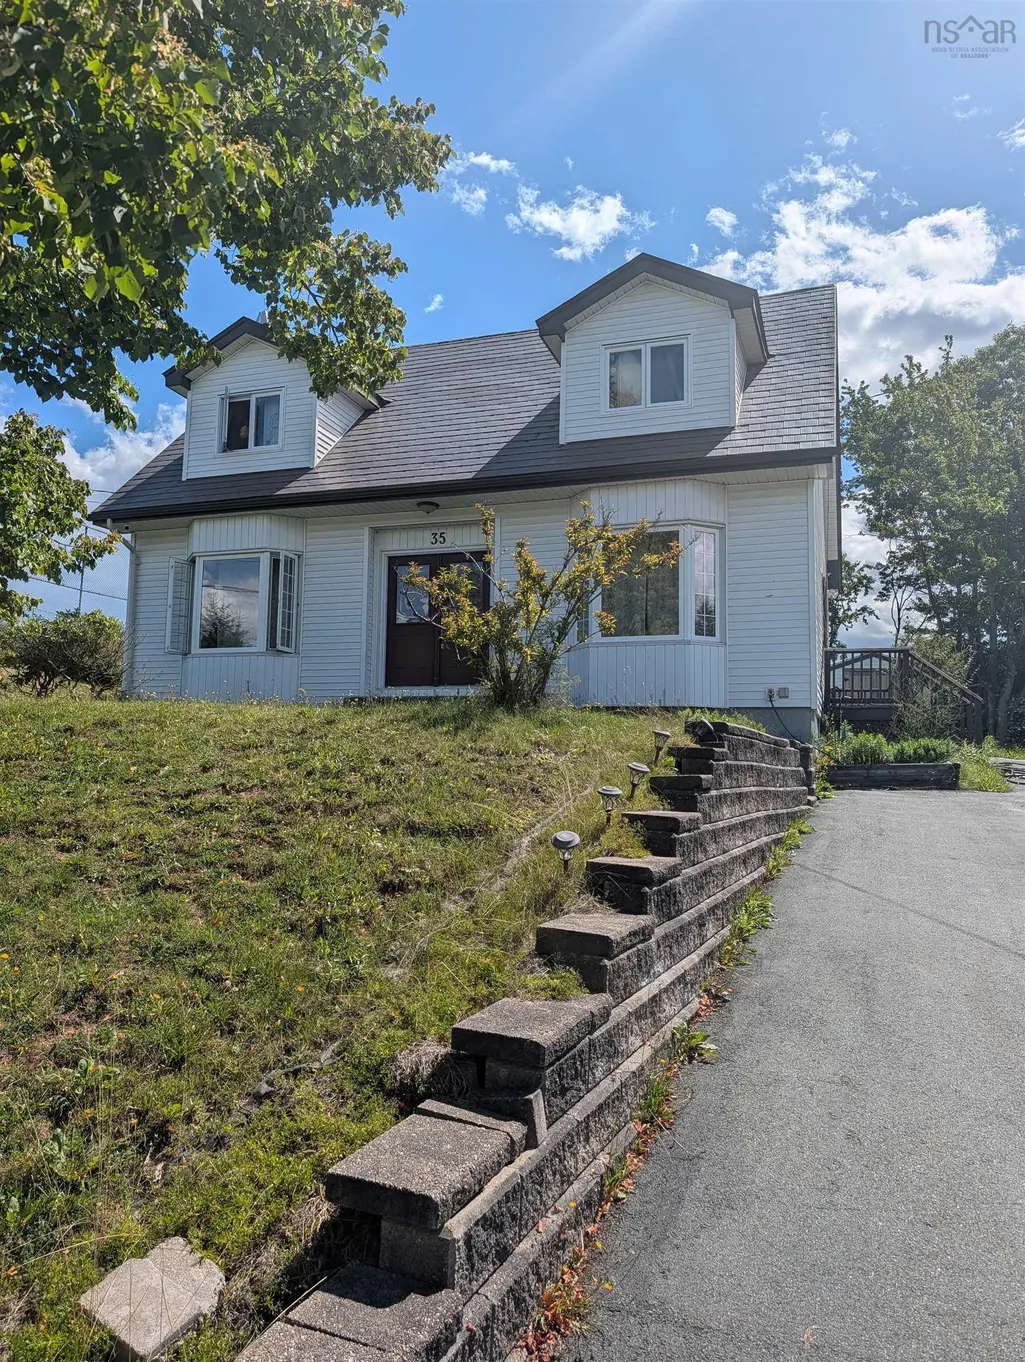
35 Gourok Avenue, Dartmouth, NS
Price
$ 599,900
Property Attributes
- MLS#202622181
- TypeSingle Family
- Listing Status ACTIVE
- CityDartmouth
- AreaHalifax - Dartmouth
- Neighbourhood17-A
- Postal CodeB2X 2B1
- StyleCape Cod
- Year Built1982
- Price$ 599,900
- Bedrooms3
- Full Bathrooms1
- Half Bathrooms1
- Sqr Footage1750
- Lot Size0.1389 Acres
Data Source:
Nova Scotia Association of REALTORS® (NSAR)
Property Description
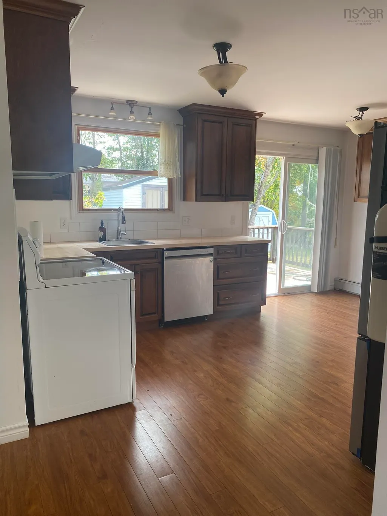
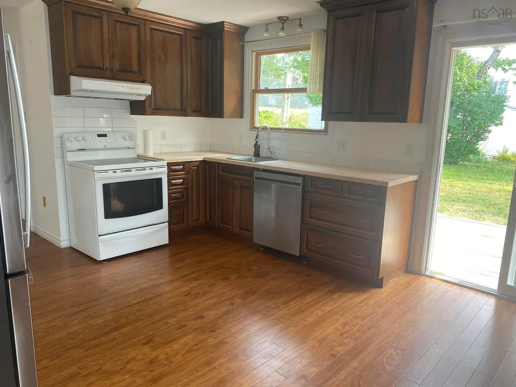
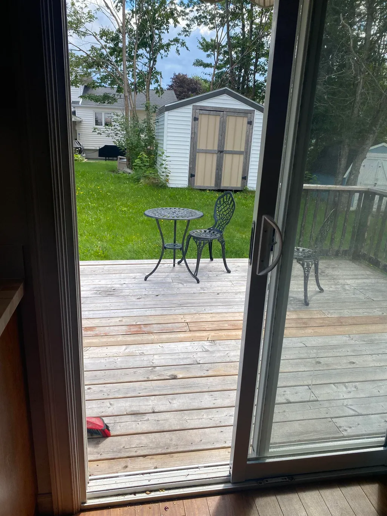
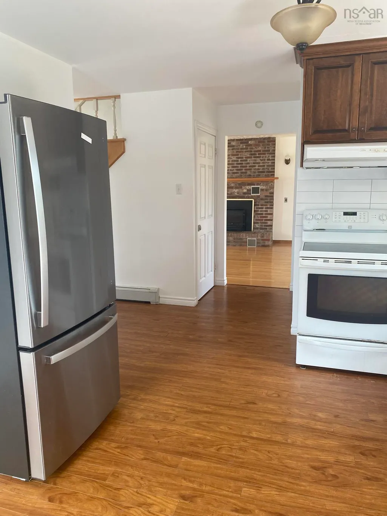
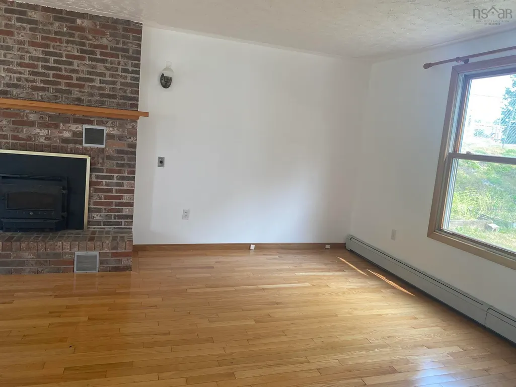
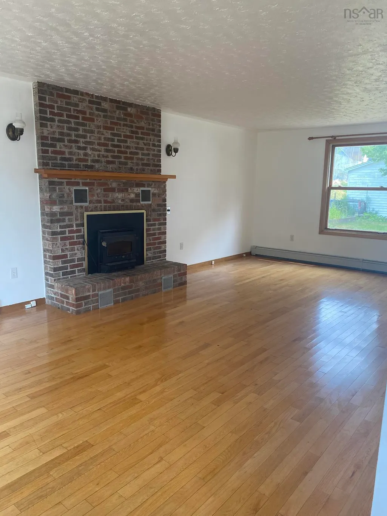
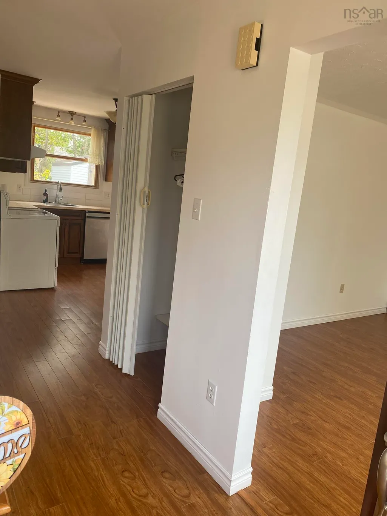
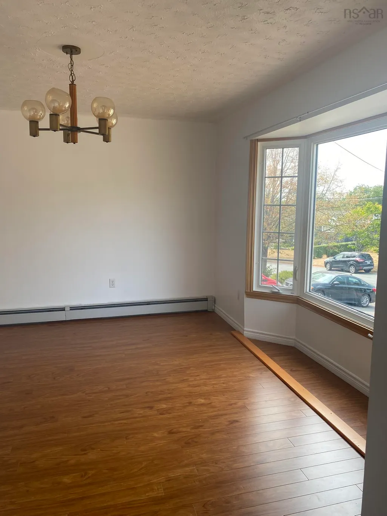
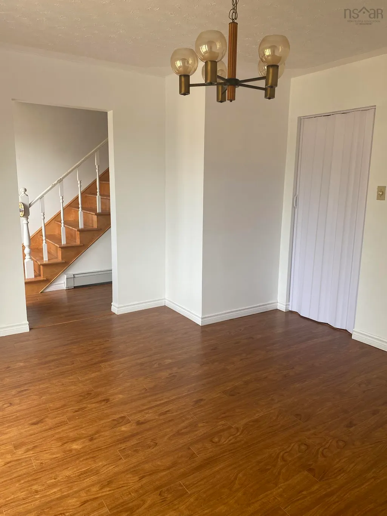
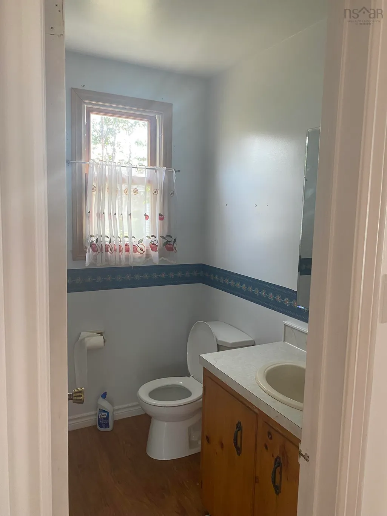
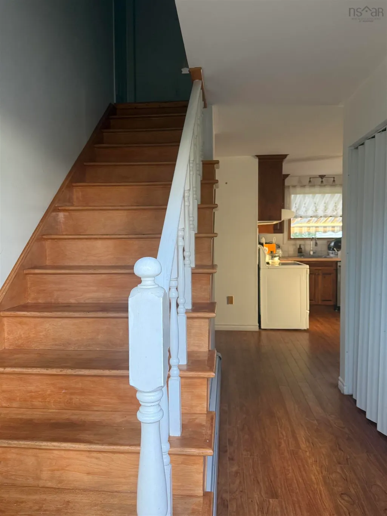
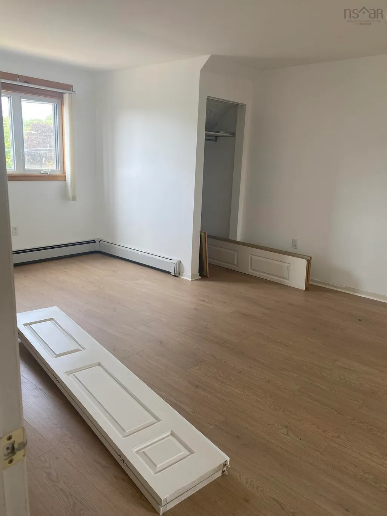
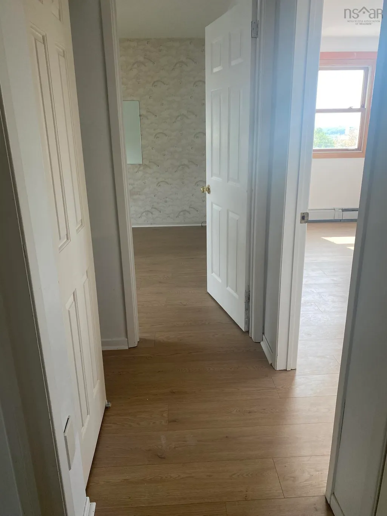
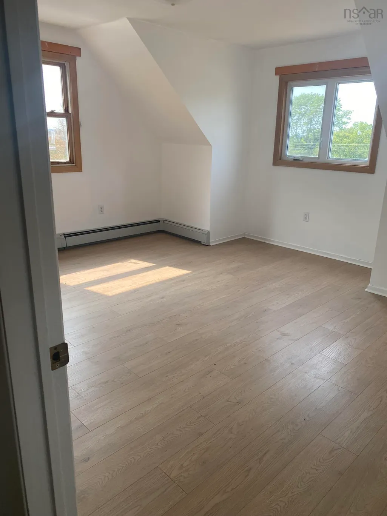
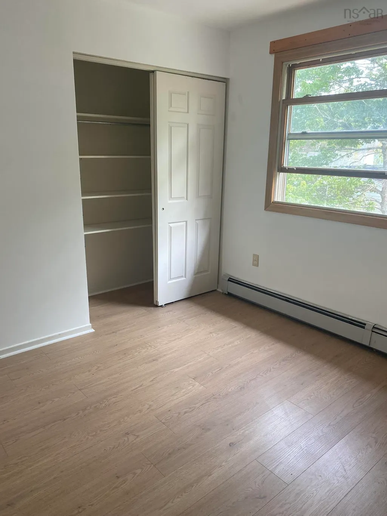
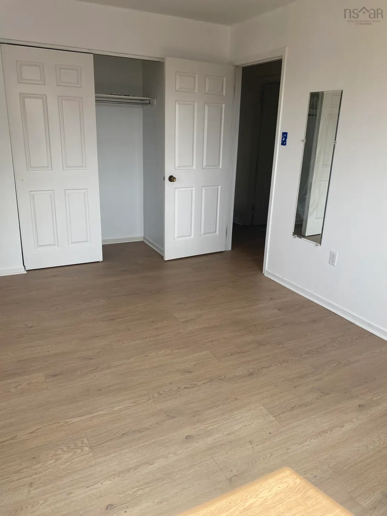
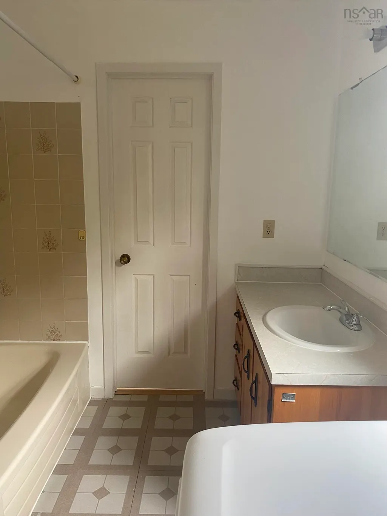
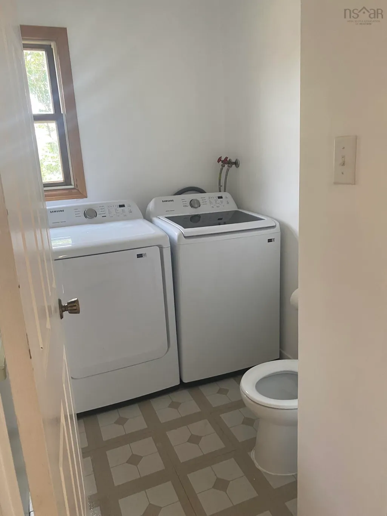
A wonderful opportunity to own a spacious, move-in-ready family home where location, recreation and substantial recent upgrades come together. With an elementary school and community sports field just steps away, plus Shubie Park, shopping and Dartmouth Crossing only a short distance away, this home offers an especially convenient setting for an active family lifestyle. The main level features a renovated kitchen with direct access to the back deck, spacious dining living room, a fireplace and a convenient powder room. Upstairs are three generously sized bedrooms, including an exceptionally spacious primary bedroom with walkthrough access to the four-piece bathroom and laundry area. New flooring throughout the upper level and fresh paint throughout the main and upper levels give the home a clean, updated feel. A newer refrigerator, washer and dryer add further value. The partially finished lower level provides valuable flexibility for recreation, a home office, storage or future development. A wood stove adds warmth and comfort, while the oil-fired boiler was replaced with an electric boiler in 2024 and the oil tank was removed. This eliminates the need for oil deliveries and future oil-tank maintenance or replacement, while also freeing up additional usable space in the utility area. The home also features 200-amp electrical service upgraded in 2023, providing capacity for modern and future needs such as EV charging, plus a generator pony panel with exterior inlet and a brand-new water tank installed in 2025. With a metal roof, new siding, renovated deck, new storage shed, 200-amp electrical service, electric boiler conversion, generator connection, new water tank, renovated kitchen, newer appliances, new upper-level flooring and fresh paint throughout the main and upper levels, many of the projects and major expenses buyers typically need to plan and budget for have already been completed. Your new home is ready and waiting come see all it has to offer!
| Elementary School | Middle School |
|---|---|
| Ian Forsyth Elementary School Elementary School | Caledonia Junior High School Middle School |
| Price History | |
|---|---|
| 9/2/2026 | Listed $599,900 |
General Features
| Sewer | Municipal |
|---|---|
| Heating | Baseboard,Fireplace(s),Furnace,Hot Water |
| Utilities | Electric,Cable Connected,Electricity Connected |
| Possession | Negotiable |
| Roof | Metal |
| Zoning | Res |
| Architectural Style | Cape Cod |
| Year Built | 1982 |
| Property Subtype | Single Family Residence |
| Ownership | Freehold |
| County | Halifax |
| New Construction | false |
| Property Type | Residential |
| Garage Y/N | false |
| Full Baths | 1 |
| Status | ACTIVE |
| Directions | Main Street to Caledonia Road |
| City | Dartmouth |
| MLS Area | 17-Woodlawn, Portland Estates, Nantucket |
| Lot Size Units | Square Feet |
| Lot Size Square Feet | 6050.484 |
| Property Attached Y/N | false |
| Land Lease Y/N | false |
| MLS Area Minor | 17-A |
| Additional Parcels Y/N | false |
| Structure Type | Detached |
| Building Area Units | Square Feet |
| Living Area Units | Square Feet |
| Standard Status | Active |
| Elementary School | Ian Forsyth Elementary School |
| Middle/Junior High School | Caledonia Junior High School |
| Construction Materials | Vinyl Siding |
| Appliances | Stove,Dishwasher,Dryer - Electric,Washer,Refrigerator |
| Community Features | Park,Playground,Near Public Transport,Recreation Center,School Bus Service,Shopping,Place of Worship,Beach |
| Other Structures | Shed(s) |
Interior Features
| Interior Amenities | High Speed Internet |
|---|---|
| Basement | Full,Unfinished |
| Flooring | Hardwood,Laminate |
| Heating Y/N | true |
| Fireplace Y/N | true |
| Half Baths | 1 |
| Total Bedrooms | 3 |
| Below Grade Finished Area Unit Type | Square Feet |
| Total Baths | 2 |
| Fireplace Features | Wood Burning Stove,Fireplace(s) |
Exterior Features
| Parking Features | Paved |
|---|---|
| Lot Features | Under 0.5 Acres,Partial Landscaped,Level,Sloping/Terraced |
| Water Source | Municipal |
| Inclusions | Fridge, Stove, Washer, Dryer, Dishwasher |
| Lot Size Area | 6050.484 |
| Foundation Details | Concrete Perimeter |
| Building Area Total | 1750 |
| Lot Size Acres | 0.1389 |
| Waterfront Y/N | false |
| Other Equipment | No Rental Equipment |
Amenities
- Foreclosure
- Views
- Short Sale
- New Construction
- Adult 55+
- Lease To Own
- No Strata Fees
- Furnished
- Primary On Main
- Air Conditioning
- Seller Finance
- Green
- Fixer Upper
- Horse
- Golf
- Fireplace
- Deck
- Garage
- Basement
- Pool
Property vs Single Family Average in B2X 2B1
Price
Year Built
 Information should be deemed reliable but not guaranteed, all representations are approximate, and individual verification is recommended. Copyright ©2017 All rights reserved.
The trademarks REALTOR®, REALTORS® and the REALTOR® logo are controlled by The Canadian Real Estate Association (CREA) and identify real estate professionals who are members of CREA. The trademarks MLS®, Multiple Listing Service® and the associated logos are owned by CREA and identify the quality of services
Information should be deemed reliable but not guaranteed, all representations are approximate, and individual verification is recommended. Copyright ©2017 All rights reserved.
The trademarks REALTOR®, REALTORS® and the REALTOR® logo are controlled by The Canadian Real Estate Association (CREA) and identify real estate professionals who are members of CREA. The trademarks MLS®, Multiple Listing Service® and the associated logos are owned by CREA and identify the quality of services