
Address
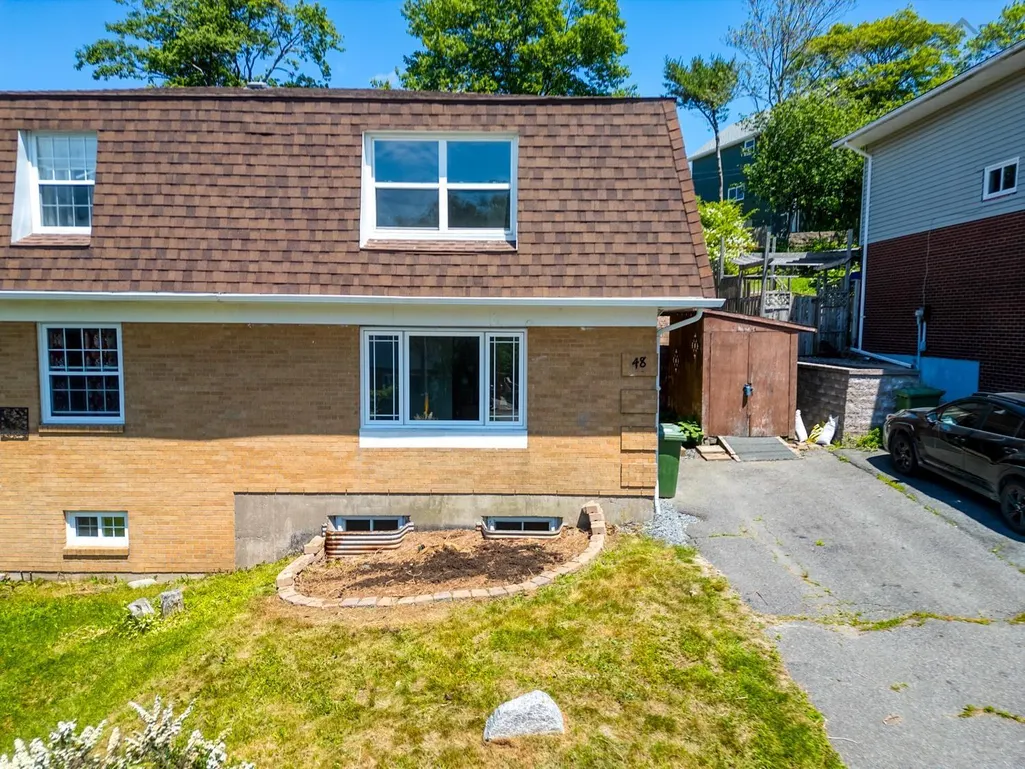
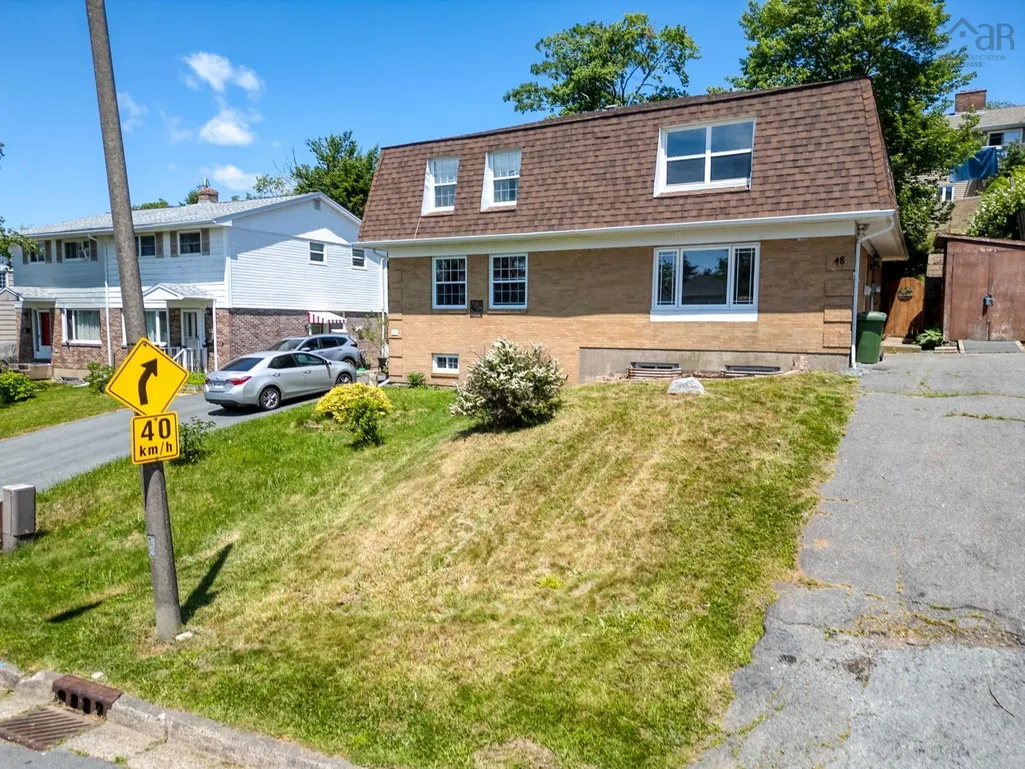
48 Regal Road, Dartmouth, NS
Price
$ 444,000
Property Attributes
- MLS#202616996
- TypeSingle Family
- Listing Status ACTIVE
- CityDartmouth
- AreaHalifax - Dartmouth
- Neighbourhood17-A
- Postal CodeB2W 4H6
- StyleSingle Family Residence
- Year Built1975
- Price$ 444,000
- Bedrooms3
- Full Bathrooms1
- Half Bathrooms1
- Sqr Footage1767
- Lot Size0.0795 Acres
Data Source:
Nova Scotia Association of REALTORS® (NSAR)
Property Description
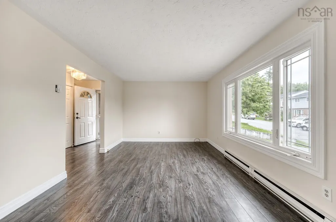
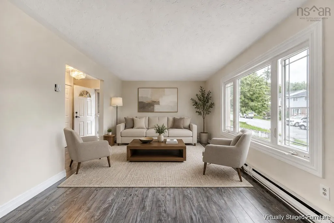
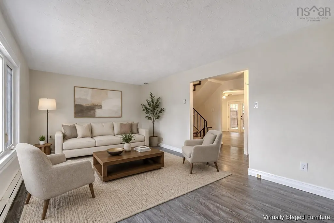
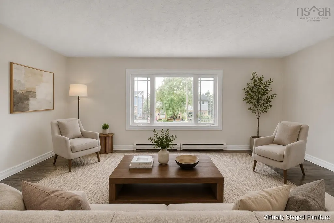
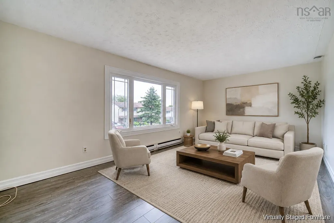
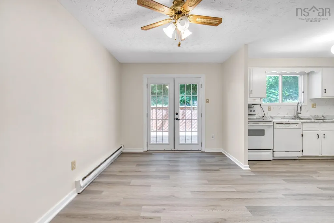
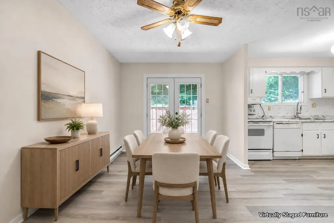
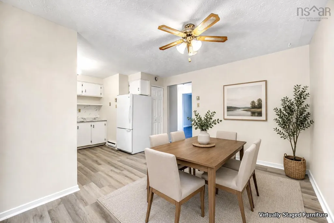
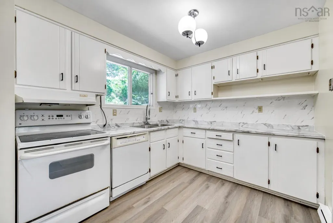
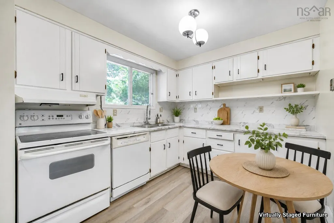
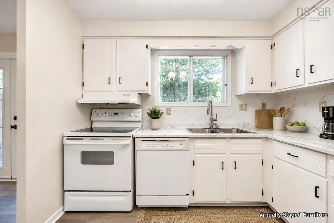
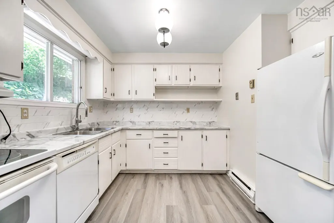
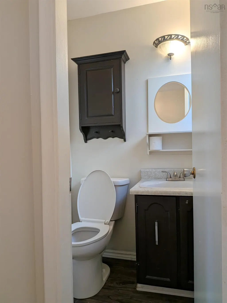
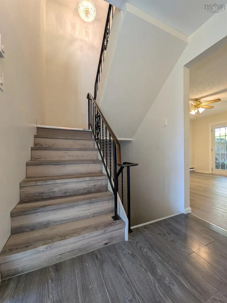
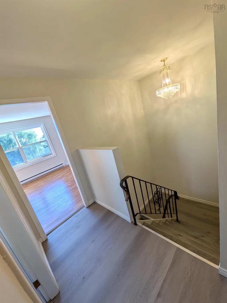
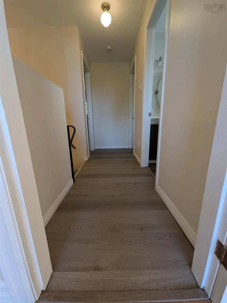
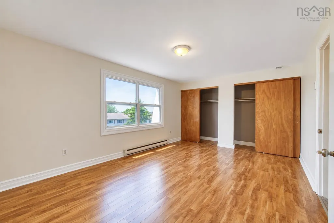
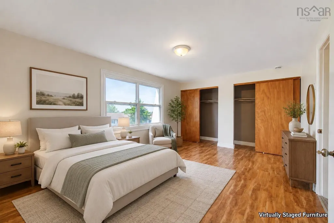
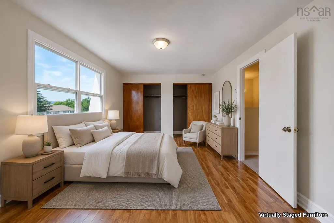
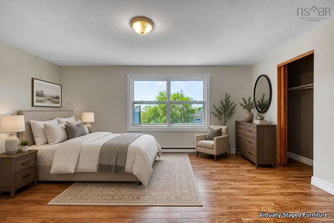
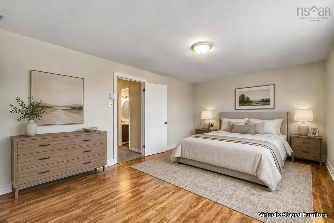
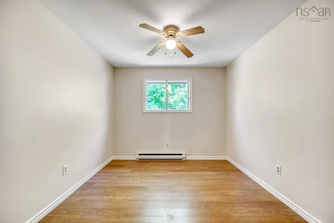
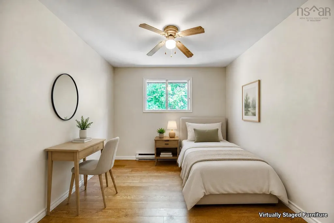
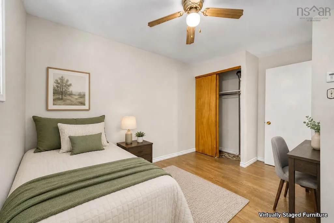
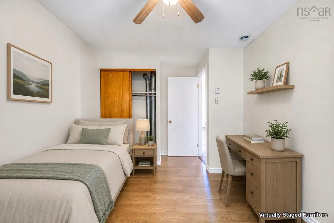
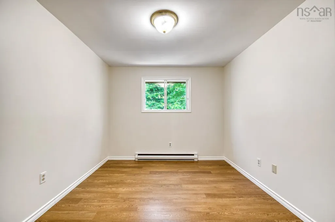
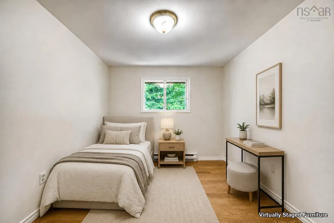
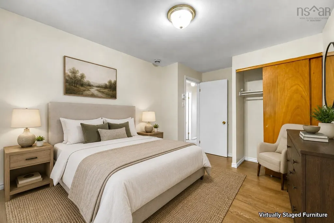
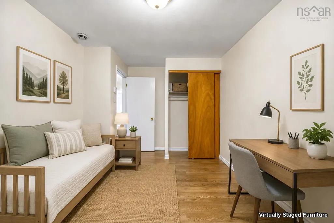
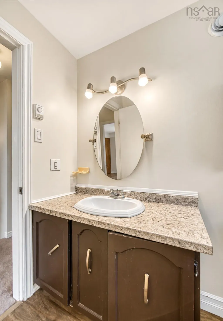
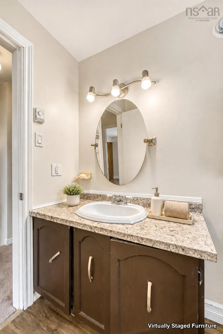
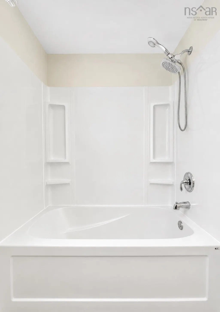
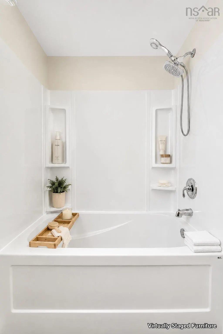
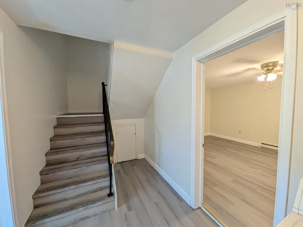
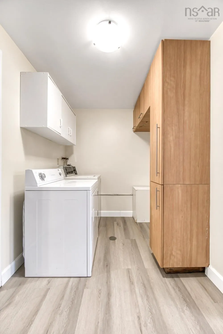
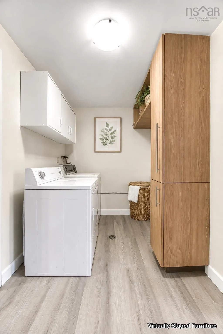
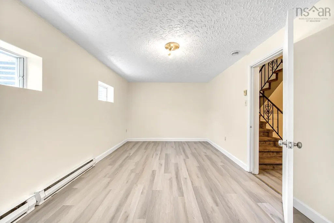
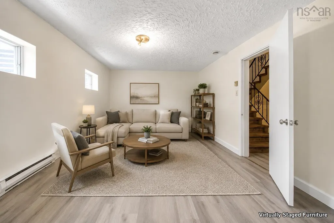
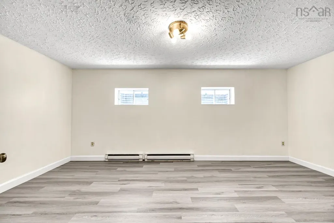
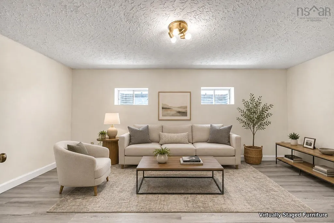
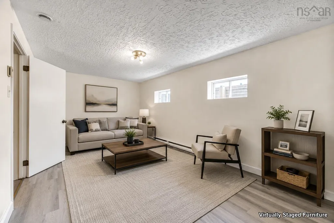
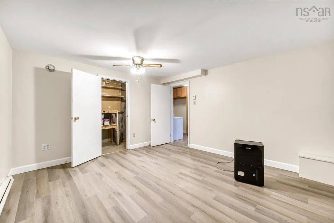
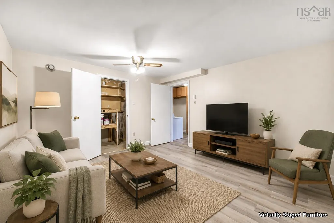
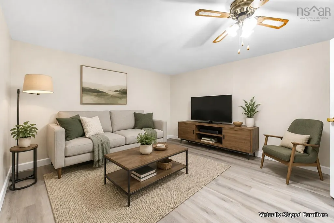
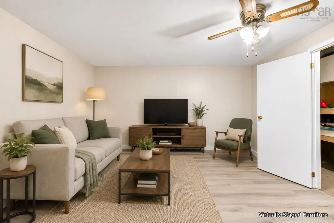
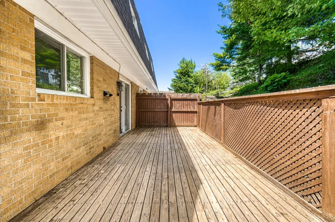
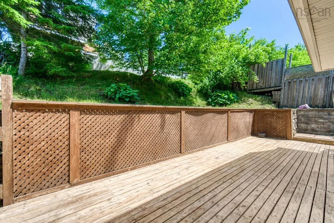
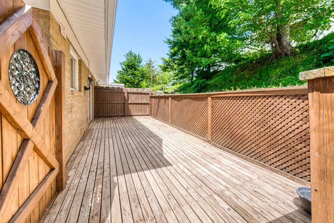
Welcome to 48 Regal Rd! This newly renovated, carpet-free semi-detached home has many significant upgrades including brand new vinyl stair, fresh paint throughout the entire house, brand new countertop and kitchen sink, new vinyl flooring in the kitchen, dining room and the entire basement. Located in the sought-after Nantucket neighborhood, this house offers a large master bedroom with double closets, 2 good sized bedrooms and a full bath on the upper level. The main level includes a large and bright living room, half bath, a spacious kitchen, and a large dining area leading to the back deck. Basement offers a large and bright family room which can be used as a teen retreat or temporary guest accommodation, a rec room, a separate laundry area and plenty of storage space. Outside, it has 2 sheds which offer plenty of storage spaces, and a long driveway provides plenty of parking spaces. Enjoy the back deck which offers privacy without a lot of lawn care in the backyard. Short walk to Portland Hills bus terminal. Central with easy access. Minutes from great schools (elementary, junior high and high school), parks, lakes, shopping, restaurants and other amenities. All are ready for the new owners. Book your appointment today to view this fantastic property.
| Elementary School | Middle School | High School |
|---|---|---|
| Bel Ayr Elementary School Elementary School | Ellenvale Junior High School Middle School | Woodlawn High High School |
| Price History | |
|---|---|
| 7/9/2026 | Listed $449,000 |
| 7/30/2026 | 1$445,000 |
| 9/16/2026 | Listed $444,000 |
General Features
| Sewer | Municipal |
|---|---|
| Heating | Baseboard |
| Utilities | Electric,Cable Connected,Electricity Connected,Phone Connected |
| Possession | ASAP |
| Roof | Asphalt |
| Zoning | R2 |
| Year Built | 1975 |
| Property Subtype | Single Family Residence |
| Ownership | Freehold |
| County | Halifax |
| New Construction | false |
| Property Type | Residential |
| Attached Garage | false |
| Garage Y/N | false |
| Full Baths | 1 |
| Status | ACTIVE |
| Directions | Portland ST to Regal Road |
| City | Dartmouth |
| MLS Area | 17-Woodlawn, Portland Estates, Nantucket |
| Lot Size Units | Square Feet |
| Lot Size Square Feet | 3463.02 |
| Carport Y/N | false |
| Property Attached Y/N | true |
| Land Lease Y/N | false |
| MLS Area Minor | 17-A |
| Structure Type | Semi-Detached |
| Building Area Units | Square Feet |
| Living Area Units | Square Feet |
| Standard Status | Active |
| High School | Woodlawn High |
| Elementary School | Bel Ayr Elementary School |
| Middle/Junior High School | Ellenvale Junior High School |
| Stories Count | 2 |
| Appliances | Electric Range,Dishwasher,Dryer - Electric,Washer |
| Levels | 2 Storey |
| Other Structures | Shed(s) |
Interior Features
| Interior Amenities | High Speed Internet |
|---|---|
| Basement | Finished |
| Flooring | Carpet,Ceramic Tile,Engineered Hardwood,Linoleum,Vinyl |
| Heating Y/N | true |
| Half Baths | 1 |
| Total Bedrooms | 3 |
| Below Grade Finished Area Unit Type | Square Feet |
| Total Baths | 2 |
Exterior Features
| Parking Features | No Garage,Paved |
|---|---|
| Lot Features | Under 0.5 Acres |
| Water Source | Municipal |
| Inclusions | All Appliances |
| Lot Size Area | 3463.02 |
| Foundation Details | Concrete Perimeter |
| Building Area Total | 1767 |
| Lot Size Acres | 0.0795 |
| Waterfront Y/N | false |
| Other Equipment | Air Exchanger,No Rental Equipment |
Amenities
- Foreclosure
- Views
- Short Sale
- New Construction
- Adult 55+
- Lease To Own
- No Strata Fees
- Furnished
- Primary On Main
- Air Conditioning
- Seller Finance
- Green
- Fixer Upper
- Horse
- Golf
- Fireplace
- Deck
- Garage
- Basement
- Pool
Property vs Single Family Average in B2W 4H6
Price
Year Built
 Information should be deemed reliable but not guaranteed, all representations are approximate, and individual verification is recommended. Copyright ©2017 All rights reserved.
The trademarks REALTOR®, REALTORS® and the REALTOR® logo are controlled by The Canadian Real Estate Association (CREA) and identify real estate professionals who are members of CREA. The trademarks MLS®, Multiple Listing Service® and the associated logos are owned by CREA and identify the quality of services
Information should be deemed reliable but not guaranteed, all representations are approximate, and individual verification is recommended. Copyright ©2017 All rights reserved.
The trademarks REALTOR®, REALTORS® and the REALTOR® logo are controlled by The Canadian Real Estate Association (CREA) and identify real estate professionals who are members of CREA. The trademarks MLS®, Multiple Listing Service® and the associated logos are owned by CREA and identify the quality of services