
Address
1303 Ketch Harbour Road, Ketch Harbour, NS
Price
$ 624,900
Property Attributes
- MLS#202620582
- TypeSingle Family
- Listing Status ACTIVE
- CityKetch Harbour
- AreaHalifax - Dartmouth
- Neighbourhood9-B
- Postal CodeB3V 0B5
- StyleSingle Family Residence
- Year Built2018
- Price$ 624,900
- Bedrooms3
- Full Bathrooms2
- Half Bathrooms1
- Sqr Footage1723
- Lot Size0.9737 Acres
Data Source:
Nova Scotia Association of REALTORS® (NSAR)
Property Description
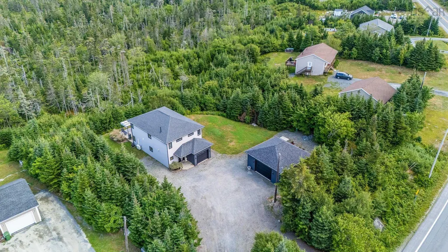
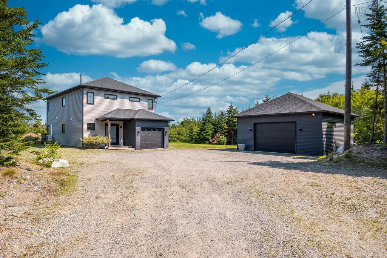
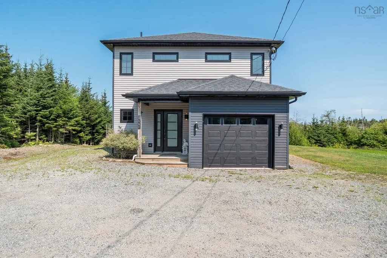
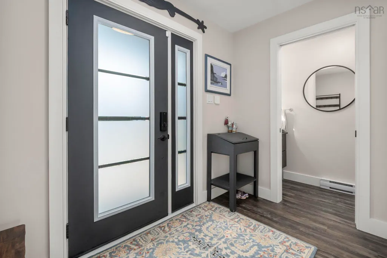
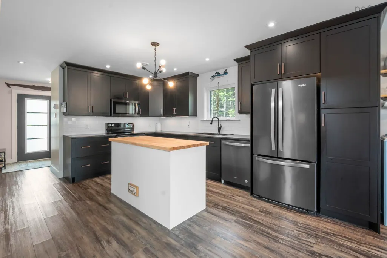
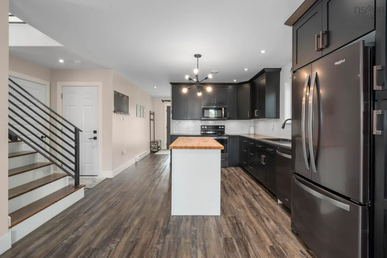
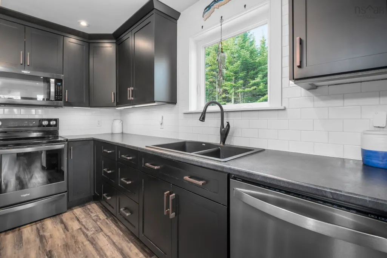
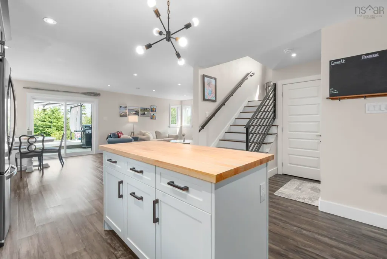
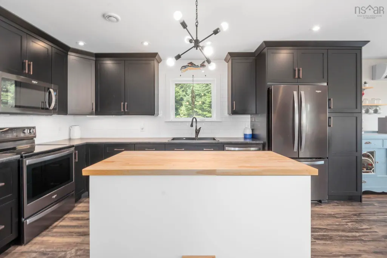
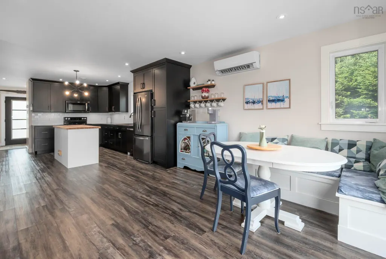
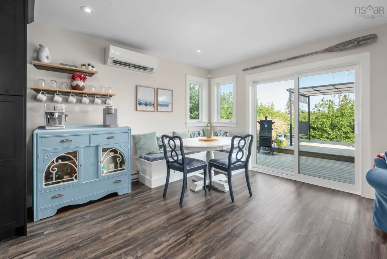
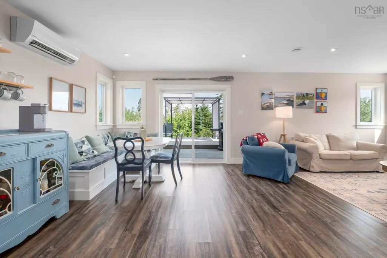
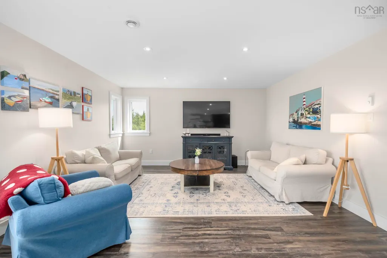
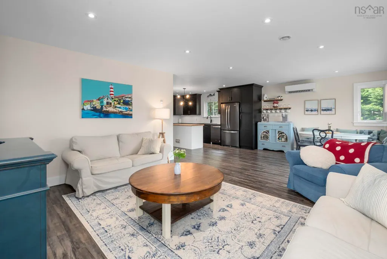
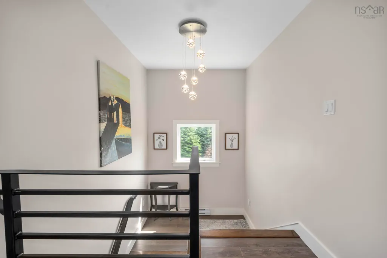
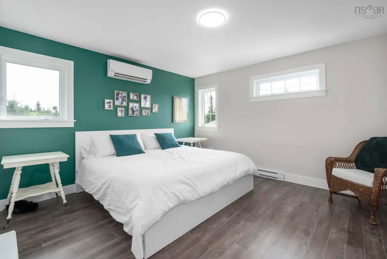
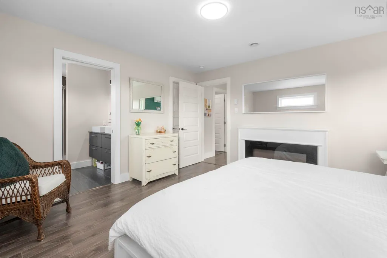
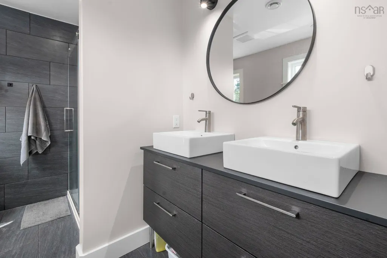
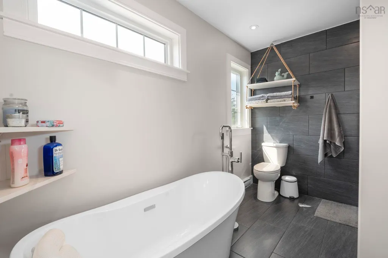
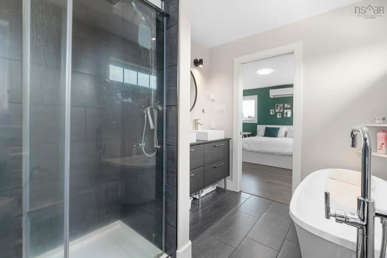
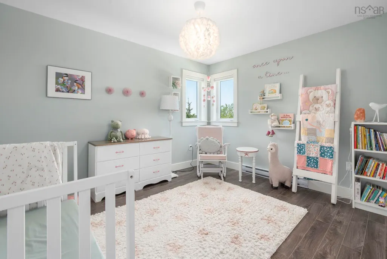
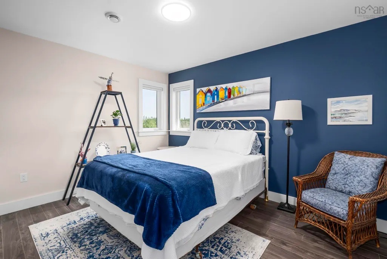
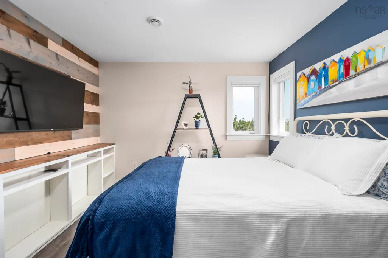
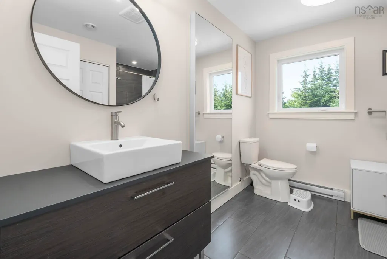
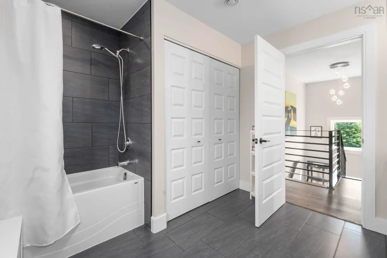
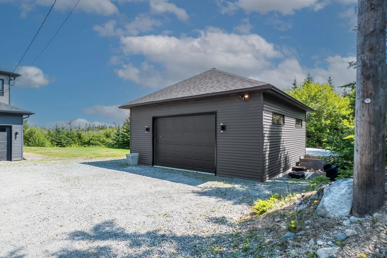
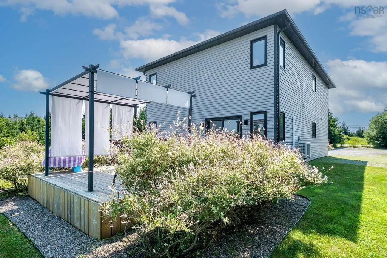
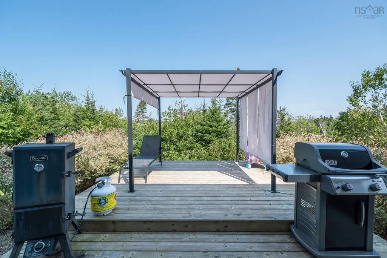
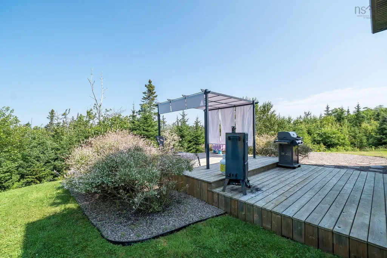
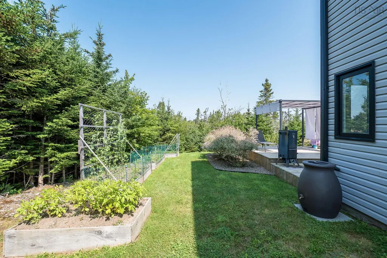
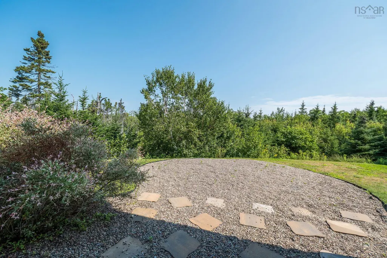
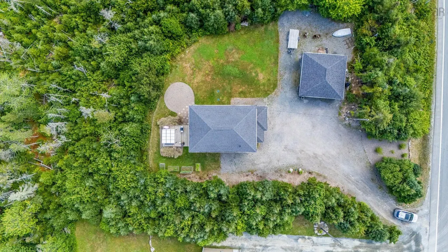
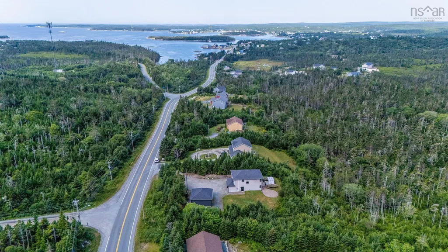
Custom home, coastal lifestyle! Just minutes from the ocean in the charming seaside community of Ketch Harbour, this beautiful custom home offers the perfect blend of space, privacy and relaxed Nova Scotia living, all while being just 30 minutes from downtown Halifax. Inside, you’ll find 3 spacious bedrooms, including a beautiful primary suite with a gorgeous ensuite, along with a bright open-concept main living area that’s perfect for everyday family life and entertaining. The property offers plenty of parking and storage with both an attached garage and detached garage, while the private backyard is made for enjoying summer days, complete with lovely gardens and a gazebo that’s perfect for gathering with family and friends. Located in a quiet, picturesque community surrounded by ocean, nature and a relaxed coastal atmosphere, Ketch Harbour offers the best of both worlds - peaceful seaside living without giving up the convenience of being close to the city. A custom home, a private yard, and the ocean just minutes away...what more could you ask for?
| Elementary School | Middle School | High School |
|---|---|---|
| Sambro Elementary School Elementary School | Herring Cove Junior High School Middle School | JL Ilsley High School High School |
| Price History | |
|---|---|
| 8/14/2026 | Listed $624,900 |
General Features
| Sewer | Septic Tank |
|---|---|
| Heating | Baseboard,Ductless |
| Utilities | Electric,Cable Connected,Electricity Connected,Phone Connected |
| Possession | Late November |
| Roof | Asphalt |
| Zoning | R6 |
| Year Built | 2018 |
| Property Subtype | Single Family Residence |
| Ownership | Freehold |
| County | Halifax |
| New Construction | false |
| Property Type | Residential |
| Attached Garage | true |
| Garage Y/N | true |
| Full Baths | 2 |
| Status | ACTIVE |
| Directions | Ketch Harbour Rd to civic number |
| City | Ketch Harbour |
| MLS Area | 9-Harrietsfield, Sambr And Halibut Bay |
| Lot Size Units | Square Feet |
| Lot Size Square Feet | 42414.372 |
| Carport Y/N | false |
| Property Attached Y/N | false |
| Land Lease Y/N | false |
| MLS Area Minor | 9-B |
| Additional Parcels Y/N | false |
| Structure Type | Detached |
| Building Area Units | Square Feet |
| Living Area Units | Square Feet |
| Standard Status | Active |
| High School | JL Ilsley High School |
| Elementary School | Sambro Elementary School |
| Middle/Junior High School | Herring Cove Junior High School |
| Construction Materials | Vinyl Siding |
| Stories Count | 2 |
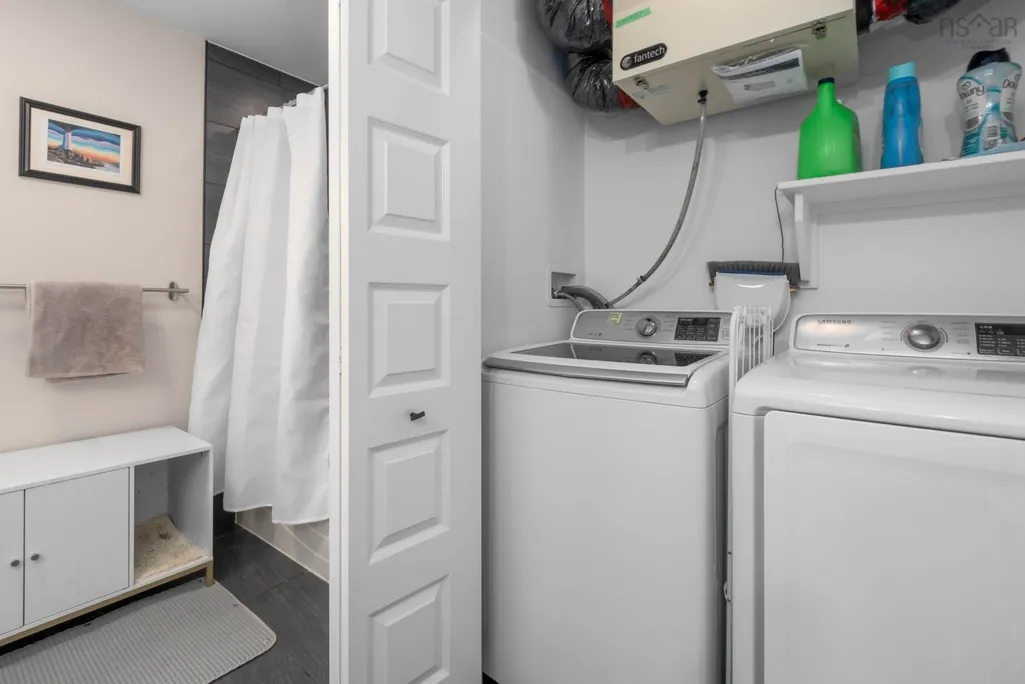
| Appliances | Stove,Dishwasher,Dryer,Washer,Refrigerator |
| Levels | 2 Storey |
| Community Features | Park,Recreation Center,Beach |
| Other Structures | Deck |
| Patio/Porch Features | Deck |
Interior Features
| Interior Amenities | High Speed Internet |
|---|---|
| Basement | None |
| Flooring | Ceramic Tile,Laminate,Vinyl Plank |
| Heating Y/N | true |
| Half Baths | 1 |
| Total Bedrooms | 3 |
| Below Grade Finished Area Unit Type | Square Feet |
| Total Baths | 3 |
Exterior Features
| Parking Features | Attached,Detached,Wired,Other,Double,Gravel |
|---|---|
| Lot Features | 0.5 to 0.99 Acres,Cleared,Landscaped |
| Water Source | Drilled Well |
| Lot Size Area | 42414.372 |
| Foundation Details | Slab |
| Building Area Total | 1723 |
| Lot Size Acres | 0.9737 |
| Waterfront Y/N | false |
| Other Equipment | No Rental Equipment |
| Road Frontage Type | Public |
| Total Parking | 2 |
| Other Parking | Garage Details(Attached, Single With Inside Entry, And Detached, Double) |
Amenities
- Foreclosure
- Views
- Short Sale
- New Construction
- Adult 55+
- Lease To Own
- No Strata Fees
- Furnished
- Primary On Main
- Air Conditioning
- Seller Finance
- Green
- Fixer Upper
- Horse
- Golf
- Fireplace
- Deck
- Garage
- Basement
- Pool
Property vs Single Family Average in B3V 0B5
Price
Year Built
 Information should be deemed reliable but not guaranteed, all representations are approximate, and individual verification is recommended. Copyright ©2017 All rights reserved.
The trademarks REALTOR®, REALTORS® and the REALTOR® logo are controlled by The Canadian Real Estate Association (CREA) and identify real estate professionals who are members of CREA. The trademarks MLS®, Multiple Listing Service® and the associated logos are owned by CREA and identify the quality of services
Information should be deemed reliable but not guaranteed, all representations are approximate, and individual verification is recommended. Copyright ©2017 All rights reserved.
The trademarks REALTOR®, REALTORS® and the REALTOR® logo are controlled by The Canadian Real Estate Association (CREA) and identify real estate professionals who are members of CREA. The trademarks MLS®, Multiple Listing Service® and the associated logos are owned by CREA and identify the quality of services