
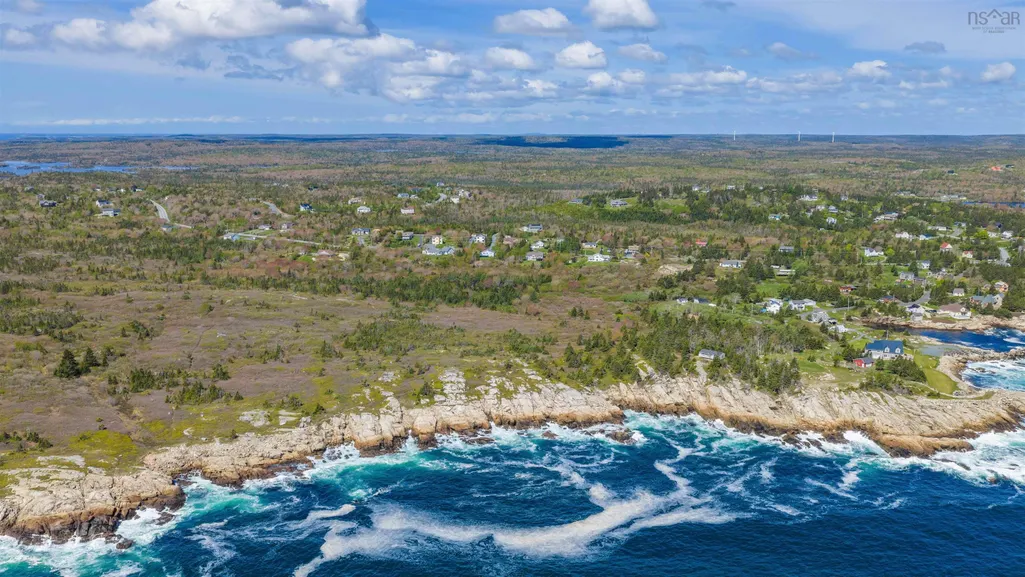
Address
742 Ketch Harbour Road, Portuguese Cove, NS
Price
$ 799,900
Property Attributes
- MLS#202613248
- TypeSingle Family
- Listing Status ACTIVE
- CityPortuguese Cove
- AreaHalifax - Dartmouth
- Neighbourhood9-B
- Postal CodeB3V 1K2
- StyleBungalow
- Year Built1996
- Price$ 799,900
- Bedrooms3
- Full Bathrooms3
- Half Bathrooms0
- Sqr Footage3050
- Lot Size0.3271 Acres
Data Source:
Nova Scotia Association of REALTORS® (NSAR)
Property Description
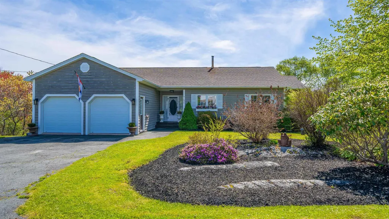
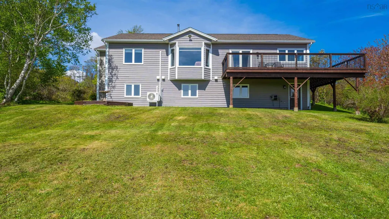
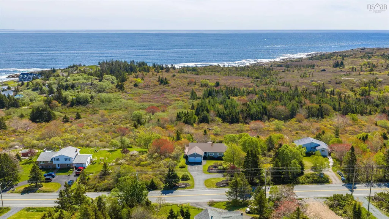
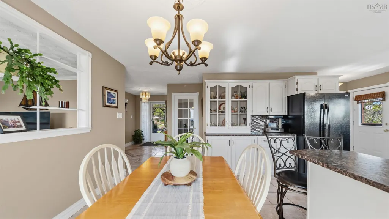
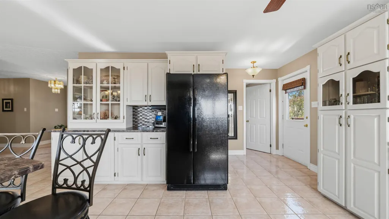
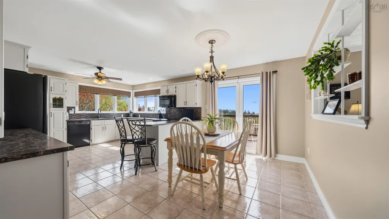
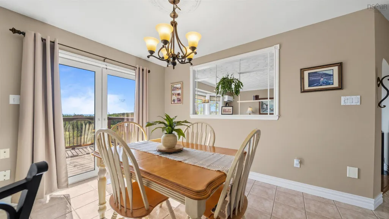
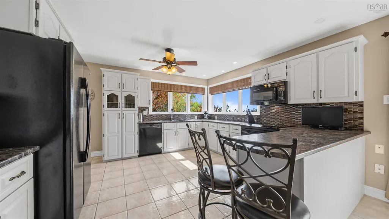
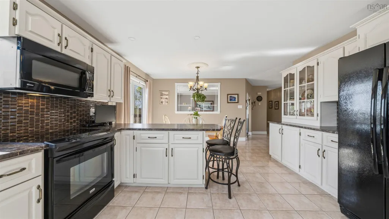
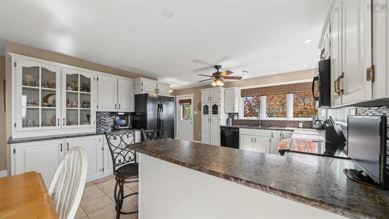
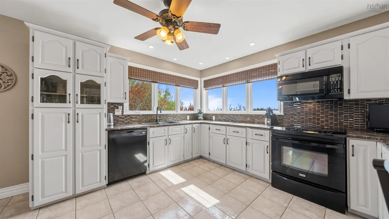
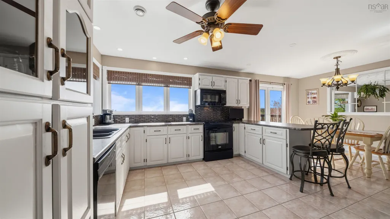
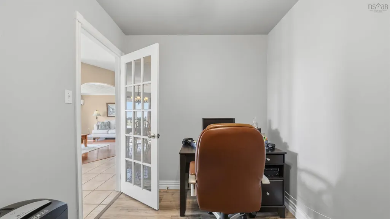
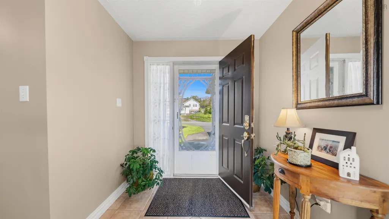
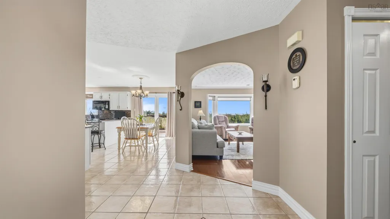
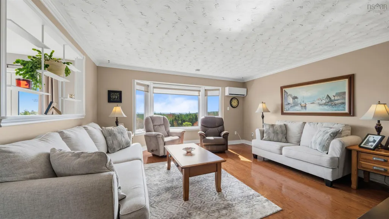
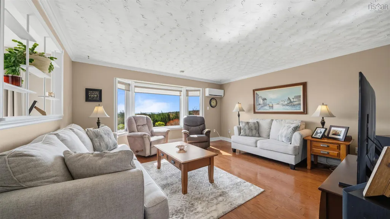
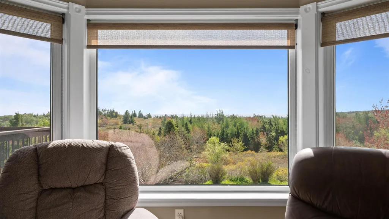
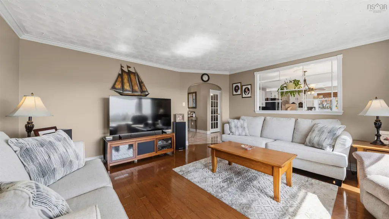
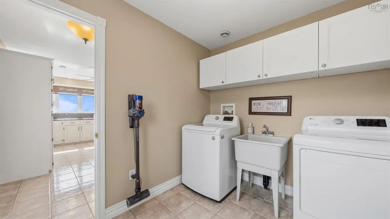
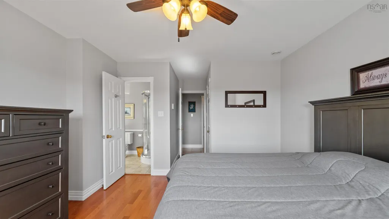
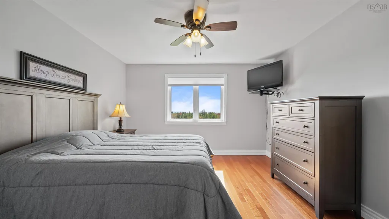
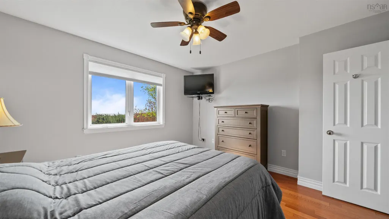
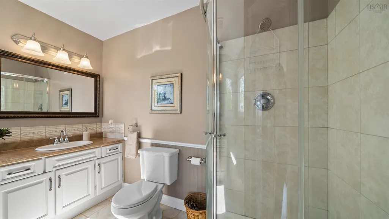
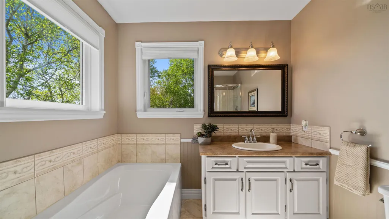
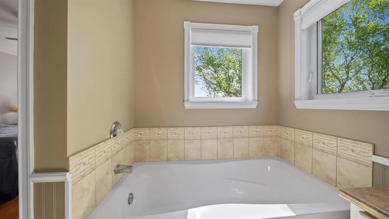
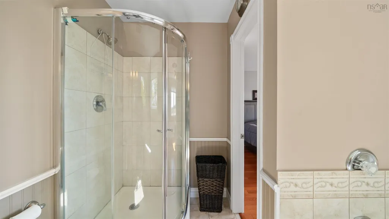
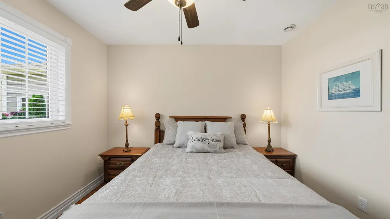
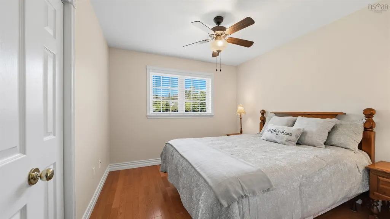
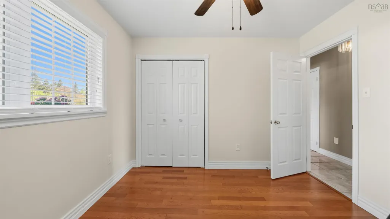
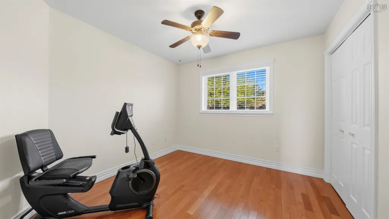
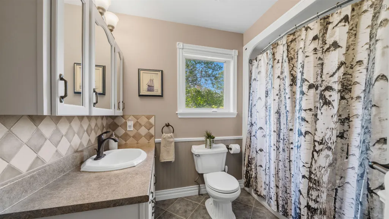
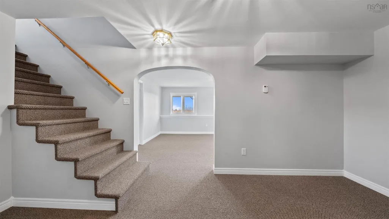
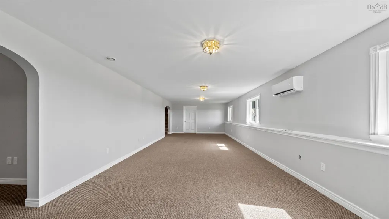
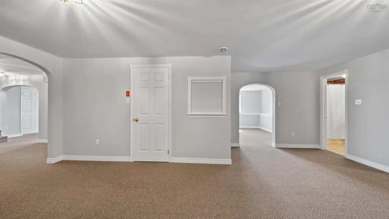
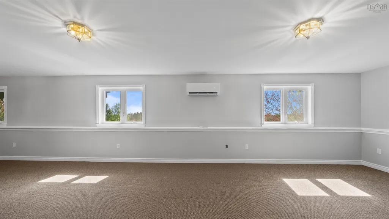
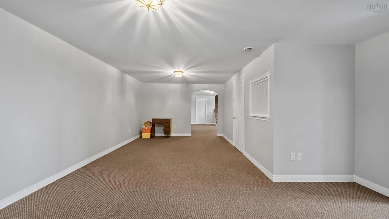
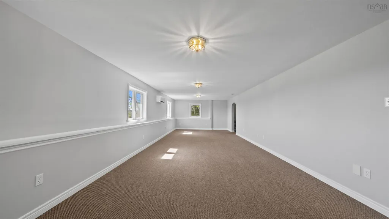
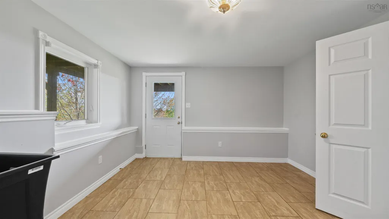
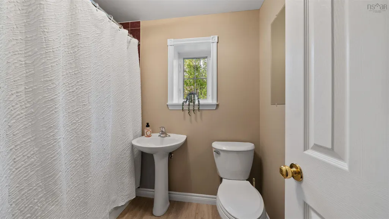
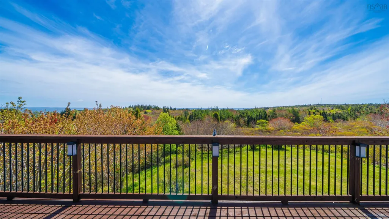
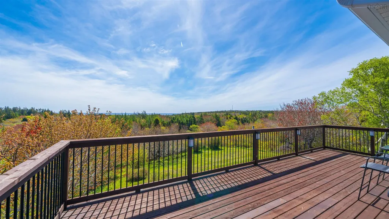
Perched to capture the most spectacular ocean views and unforgettable sunrises, this exceptional Portuguese Cove home offers the perfect blend of comfort, space, and natural beauty. From the moment you arrive, you’ll appreciate the pride of ownership and meticulous care that has gone into maintaining this beautiful property. Offering 3 bedrooms and 3 bathrooms, this bright and inviting home is designed for comfortable family living. Large windows fill the space with natural light while showcasing stunning views of the Atlantic Ocean and the daily sea traffic passing through the nearby shipping lanes. Whether you’re enjoying your morning coffee or winding down at the end of the day, the views are sure to impress. The open-concept main living areas provide excellent flow for everyday living and entertaining, while the spacious lower level features a bright and functional rec room, ideal for a growing family, home office, gym, or media space. The walkout basement includes a convenient mudroom and ample storage throughout. Outside, the beautifully landscaped property creates a peaceful setting to enjoy the outdoors, with plenty of space for gardening, play, or simply relaxing and taking in the natural surroundings. An attached double-car garage adds convenience and practicality. The home was recently converted to an electric boiler for efficient heating. Heat pumps on both levels provide efficient year-round comfort, and a dedicated generator panel offers added peace of mind and preparedness during power outages. This property offers the perfect combination of coastal beauty, privacy, and proximity to city amenities. Welcome Home!
| Elementary School | Middle School | High School |
|---|---|---|
| William King Elementary School Elementary School | Herring Cove Junior High School Middle School | JL Ilsley High School High School |
| Price History | |
|---|---|
| 6/4/2026 | Listed $879,900 |
| 7/27/2026 | 3$849,900 |
| 9/1/2026 | 6$799,900 |
General Features
| Sewer | Septic Tank |
|---|---|
| Heating | Ductless,In Floor,Radiant |
| Utilities | Electric,Cable Connected,Electricity Connected,Phone Connected |
| Possession | Negotiable |
| Roof | Asphalt |
| Zoning | R1 |
| Architectural Style | Bungalow |
| Year Built | 1996 |
| Property Subtype | Single Family Residence |
| Ownership | Freehold |
| County | Halifax |
| New Construction | false |
| Property Type | Residential |
| Attached Garage | true |
| Garage Y/N | true |
| Full Baths | 3 |
| Status | ACTIVE |
| Directions | Ketch Harbour Road to 742 Ketch Harbour Road. |
| City | Portuguese Cove |
| MLS Area | 9-Harrietsfield, Sambr And Halibut Bay |
| Lot Size Units | Square Feet |
| Lot Size Square Feet | 14248.476 |
| Carport Y/N | false |
| Property Attached Y/N | false |
| Land Lease Y/N | false |
| MLS Area Minor | 9-B |
| Structure Type | Detached |
| Building Area Units | Square Feet |
| Living Area Units | Square Feet |
| Standard Status | Active |
| View | Ocean |
| High School | JL Ilsley High School |
| Elementary School | William King Elementary School |
| Middle/Junior High School | Herring Cove Junior High School |
| Construction Materials | Wood Siding |
| Virtual Tour | https://youtu.be/LbUAp4VFxlA |
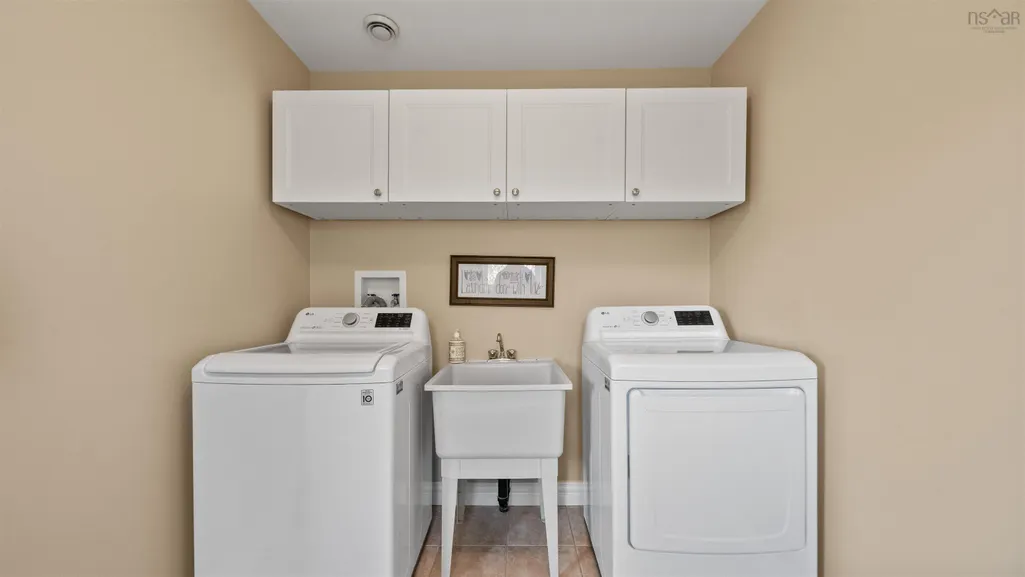
| Appliances | Central Vacuum,Stove,Dishwasher,Dryer,Washer,Range Hood,Refrigerator |
| Community Features | Playground,Recreation Center,School Bus Service,Place of Worship,Beach |
| Other Structures | Deck |
| Garage Spaces | 2 |
| Patio/Porch Features | Deck |
Interior Features
| Interior Amenities | Central Vacuum,High Speed Internet |
|---|---|
| Basement | Finished,Walk-Out Access |
| Flooring | Carpet,Ceramic Tile,Hardwood |
| Heating Y/N | true |
| Total Bedrooms | 3 |
| Below Grade Finished Area Unit Type | Square Feet |
| Total Baths | 3 |
Exterior Features
| Parking Features | Attached,Double,Heated Garage,Wired,Paved |
|---|---|
| Lot Features | Under 0.5 Acres,Landscaped |
| Water Source | Drilled Well |
| Lot Size Area | 14248.476 |
| Foundation Details | Concrete Perimeter |
| Building Area Total | 3050 |
| Lot Size Acres | 0.3271 |
| Waterfront Y/N | false |
| Other Equipment | No Rental Equipment |
| Total Parking | 2 |
| Other Parking | Garage Details(2-Car Garage, Wired With In-Floor Heat.) |
| Covered Spaces | 2 |
Amenities
- Foreclosure
- Views
- Short Sale
- New Construction
- Adult 55+
- Lease To Own
- No Strata Fees
- Furnished
- Primary On Main
- Air Conditioning
- Seller Finance
- Green
- Fixer Upper
- Horse
- Golf
- Fireplace
- Deck
- Garage
- Basement
- Pool
Property vs Single Family Average in B3V 1K2
Price
Year Built
 Information should be deemed reliable but not guaranteed, all representations are approximate, and individual verification is recommended. Copyright ©2017 All rights reserved.
The trademarks REALTOR®, REALTORS® and the REALTOR® logo are controlled by The Canadian Real Estate Association (CREA) and identify real estate professionals who are members of CREA. The trademarks MLS®, Multiple Listing Service® and the associated logos are owned by CREA and identify the quality of services
Information should be deemed reliable but not guaranteed, all representations are approximate, and individual verification is recommended. Copyright ©2017 All rights reserved.
The trademarks REALTOR®, REALTORS® and the REALTOR® logo are controlled by The Canadian Real Estate Association (CREA) and identify real estate professionals who are members of CREA. The trademarks MLS®, Multiple Listing Service® and the associated logos are owned by CREA and identify the quality of services