
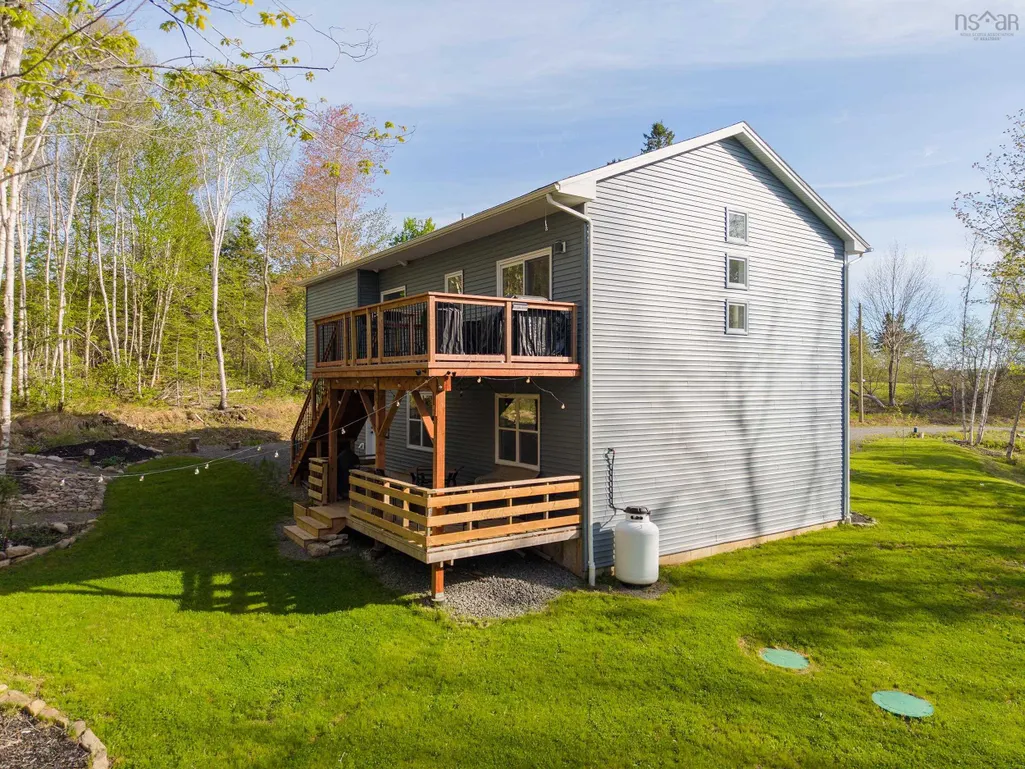
Address
86 Jorphie Drive, Lewis Lake, NS
Price
$ 669,000
Property Attributes
- MLS#202605870
- TypeSingle Family
- Listing Status ACTIVE
- CityLewis Lake
- AreaHalifax - Dartmouth
- Neighbourhood105-D
- Postal CodeB0N 1Z0
- StyleSingle Family Residence
- Year Built2023
- Price$ 669,000
- Bedrooms4
- Full Bathrooms2
- Half Bathrooms1
- Sqr Footage2228
- Lot Size3.1224 Acres
Data Source:
Nova Scotia Association of REALTORS® (NSAR)
Property Description
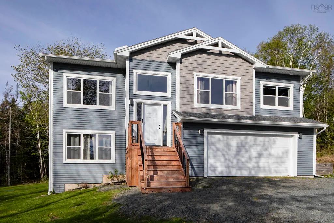
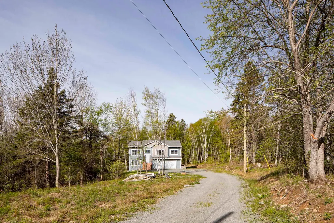
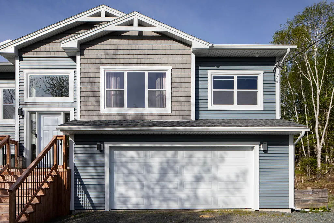
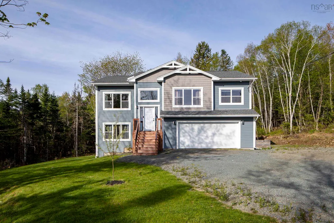
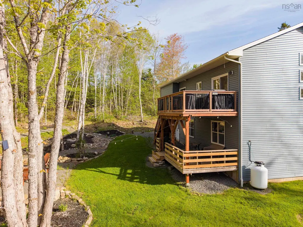
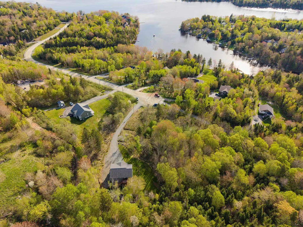
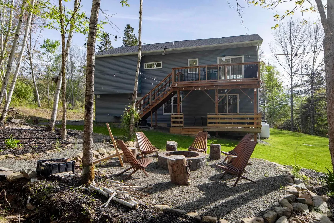
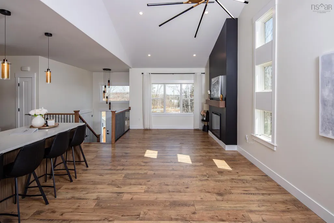
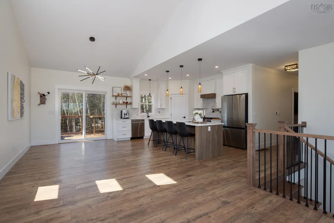
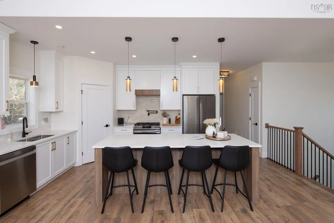
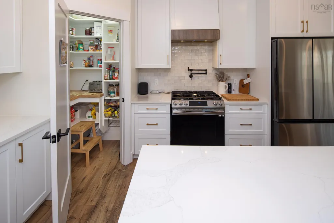
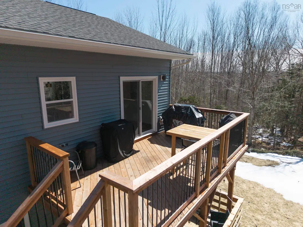
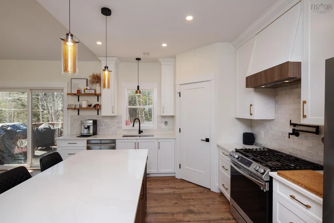
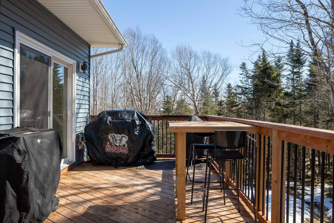
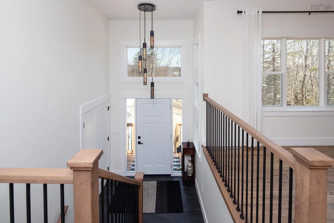
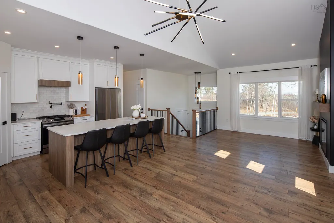
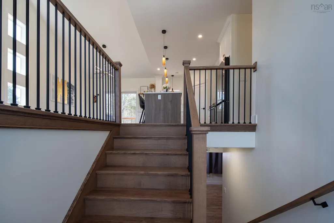
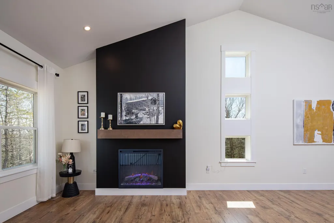
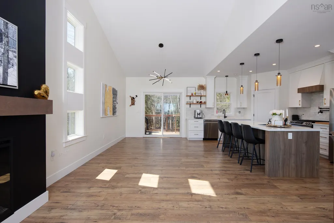
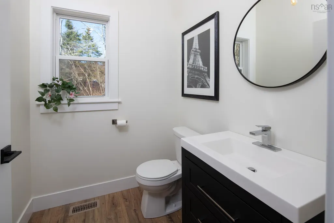
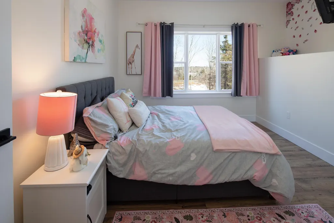
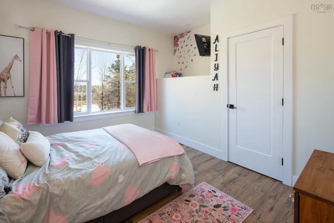
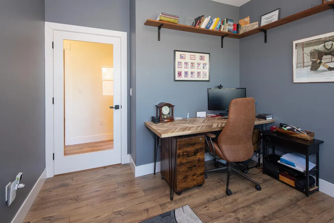
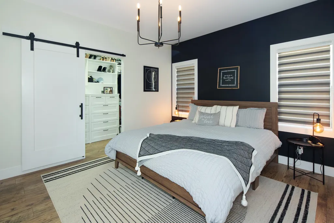
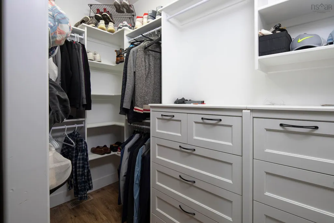
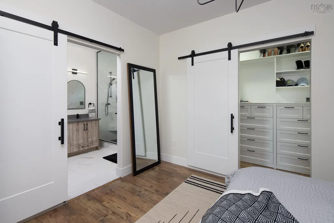
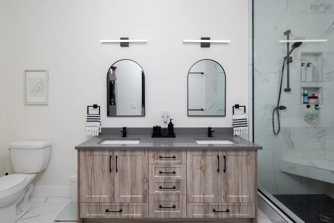
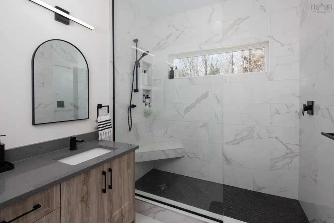
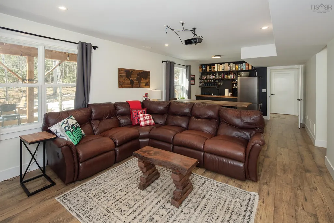
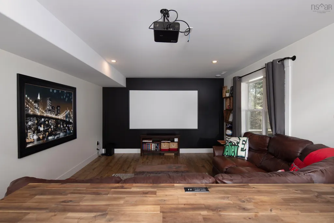
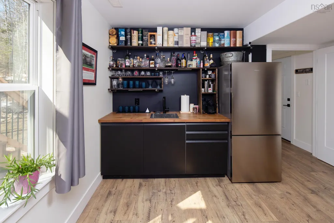
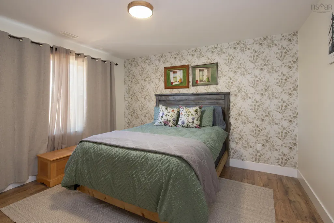
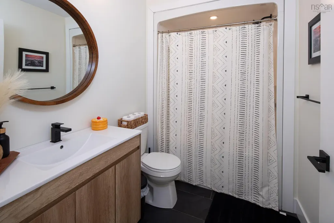
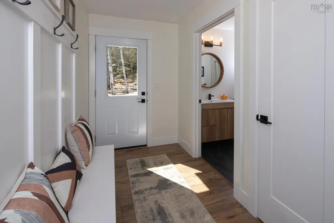
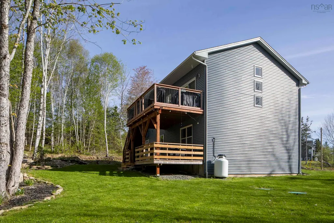
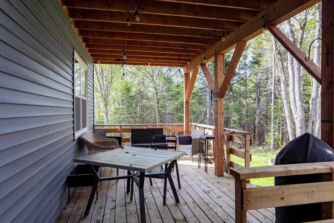
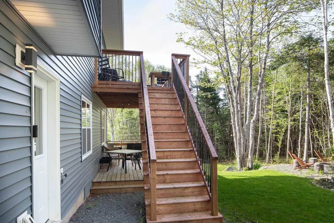
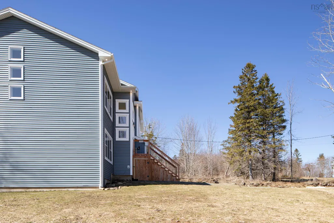
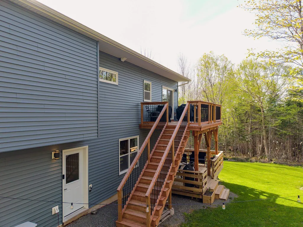
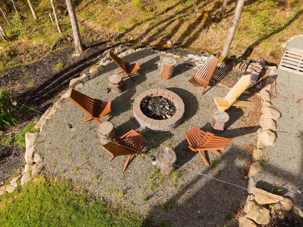
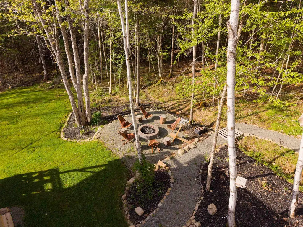
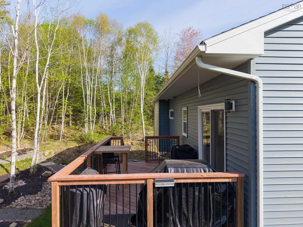
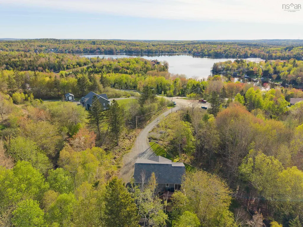
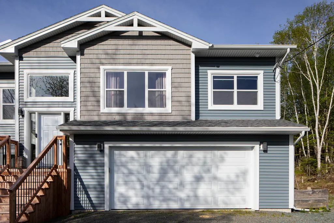
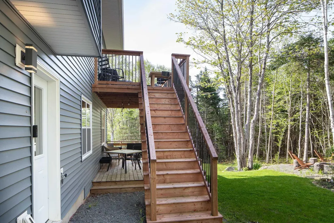
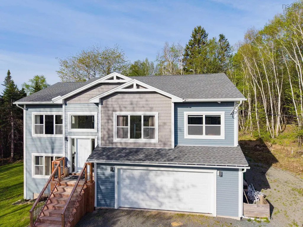
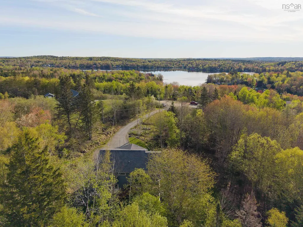
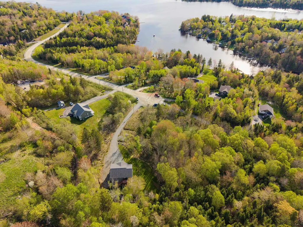
Welcome to this beautifully maintained 4-bedroom home set on a private 3-acre lot located in the community of Lewis Lake in East Uniacke. From the moment you arrive,the upgraded trims and finishes immediately showcase the quality and care found throughout the home. The main level offers a bright,open-concept layout seamlessly connecting the living,dining,and kitchen areas, perfect for everyday living and entertaining. Striking stacked windows along with an abundance of large windows throughout flood the home with natural light and showcase the surrounding landscape. This level also features a spacious master suite with a spa-inspired ensuite designed for comfort and relaxation,two additional well-sized bedrooms and a convenient half bath. The fully finished lower level adds exceptional living space with a large family room highlighted with built-in beverage/wetbar station, generous fourth bedroom & full bathroom. Enjoy upper and lower outdoor living spaces overlooking the expansive backyard,plus a cozy firepit area-perfect for relaxing or entertaining in your own private setting. A rare combination of newer construction,space and lifestyle,this home is ready to impress.
| Elementary School | Middle School | High School |
|---|---|---|
| Uniacke District School Elementary School | Avon View High School Middle School | Avon View High School High School |
| Price History | |
|---|---|
| 3/31/2026 | Listed $739,900 |
| 5/13/2026 | 6$699,000 |
| 7/27/2026 | 3$679,000 |
| 8/12/2026 | Listed $677,000 |
| 8/19/2026 | Listed $675,000 |
| 8/26/2026 | Listed $673,000 |
| 9/2/2026 | Listed $671,000 |
| 9/9/2026 | Listed $669,000 |
General Features
| Sewer | Septic Tank |
|---|---|
| Heating | Fireplace(s),Heat Pump |
| Utilities | Electric,Cable Connected,Electricity Connected,Phone Connected |
| Possession | Immediate |
| Roof | Fiberglass |
| Zoning | LR |
| Year Built | 2023 |
| Property Subtype | Single Family Residence |
| Ownership | Freehold |
| County | Hants |
| New Construction | false |
| Property Type | Residential |
| Attached Garage | true |
| Garage Y/N | true |
| Full Baths | 2 |
| Status | ACTIVE |
| Directions | NS-101 to East Hants - take exit 3 toward NS-1/Mount Uniacke/Upper Sackville- Take Etter Rd and E Uniacke Rd to Jorphie D |
| City | Lewis Lake |
| MLS Area | 105-East Hants/Colchester West |
| Lot Size Units | Acres |
| Lot Size Square Feet | 136011.744 |
| Carport Y/N | false |
| Property Attached Y/N | false |
| Land Lease Y/N | false |
| MLS Area Minor | 105-D |
| Structure Type | Detached |
| Building Area Units | Square Feet |
| Living Area Units | Square Feet |
| Standard Status | Active |
| High School | Avon View High School |
| Elementary School | Uniacke District School |
| Middle/Junior High School | Avon View High School |
| Cooling | Ducted Cooling |
| Construction Materials | Vinyl Siding |
| Virtual Tour | https://drive.google.com/file/d/1bi_RhERoO3lRHZV4mwnKr_F29pK7b1De/view?usp=drive_link |
| Appliances | Gas Range,Dishwasher,Dryer - Electric,Washer,Refrigerator |
| Levels | Split Entry |
| Community Features | School Bus Service,Beach |
Interior Features
| Interior Amenities | Ensuite Bath,High Speed Internet |
|---|---|
| Basement | Finished,Walk-Out Access |
| Flooring | Laminate |
| Air Conditioning Y/N | true |
| Heating Y/N | true |
| Fireplace Y/N | true |
| Half Baths | 1 |
| Total Bedrooms | 4 |
| Below Grade Finished Area Unit Type | Square Feet |
| Total Baths | 3 |
| Fireplace Features | Electric |
Exterior Features
| Parking Features | Attached,Gravel |
|---|---|
| Lot Features | 3 to 9.99 Acres,Partially Cleared,Partial Landscaped,Wooded |
| Water Source | Drilled Well |
| Inclusions | Frdige/Gas-Range/Dishwasher/Washer/Dryer/Bar Fridge |
| Lot Size Area | 3.1224 |
| Foundation Details | Concrete Perimeter |
| Building Area Total | 2228 |
| Lot Size Acres | 3.1224 |
| Waterfront Y/N | false |
| Other Equipment | Fuel Tank(s) |
| Other Parking | Garage Details(518 Sq Ft) |
Amenities
- Foreclosure
- Views
- Short Sale
- New Construction
- Adult 55+
- Lease To Own
- No Strata Fees
- Furnished
- Primary On Main
- Air Conditioning
- Seller Finance
- Green
- Fixer Upper
- Horse
- Golf
- Fireplace
- Deck
- Garage
- Basement
- Pool
Property vs Single Family Average in B0N 1Z0
Price
Year Built
 Information should be deemed reliable but not guaranteed, all representations are approximate, and individual verification is recommended. Copyright ©2017 All rights reserved.
The trademarks REALTOR®, REALTORS® and the REALTOR® logo are controlled by The Canadian Real Estate Association (CREA) and identify real estate professionals who are members of CREA. The trademarks MLS®, Multiple Listing Service® and the associated logos are owned by CREA and identify the quality of services
Information should be deemed reliable but not guaranteed, all representations are approximate, and individual verification is recommended. Copyright ©2017 All rights reserved.
The trademarks REALTOR®, REALTORS® and the REALTOR® logo are controlled by The Canadian Real Estate Association (CREA) and identify real estate professionals who are members of CREA. The trademarks MLS®, Multiple Listing Service® and the associated logos are owned by CREA and identify the quality of services