

Address
200 Douglaswood Drive, Mount Uniacke, NS
Price
$ 749,900
Property Attributes
- MLS#202619346
- TypeSingle Family
- Listing Status ACTIVE
- CityMount Uniacke
- AreaHalifax - Dartmouth
- Neighbourhood105-D
- Postal CodeB0N 1Z0
- StyleBungalow
- Year Built1994
- Price$ 749,900
- Bedrooms3
- Full Bathrooms2
- Half Bathrooms0
- Sqr Footage2125
- Lot Size1.54 Acres
Data Source:
Nova Scotia Association of REALTORS® (NSAR)
Property Description
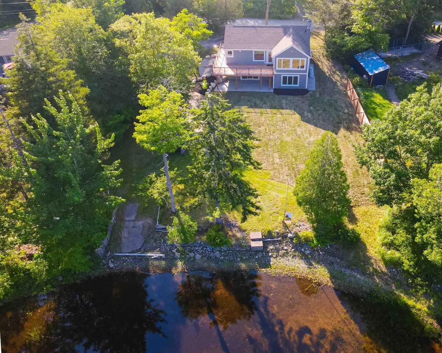
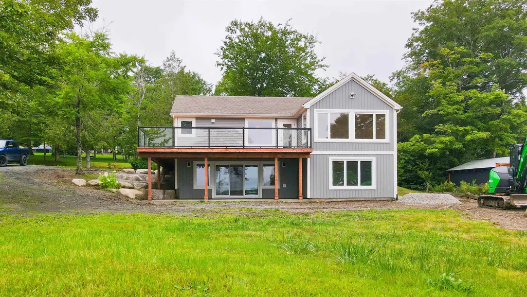
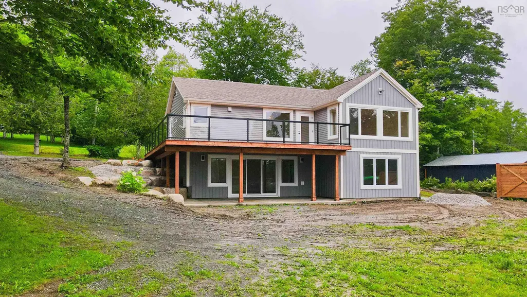
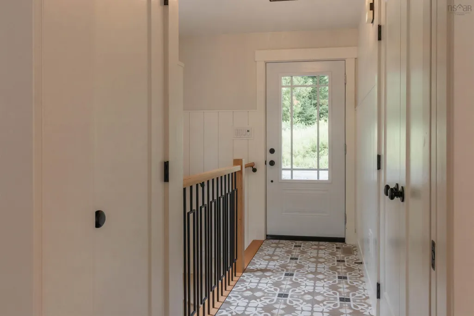
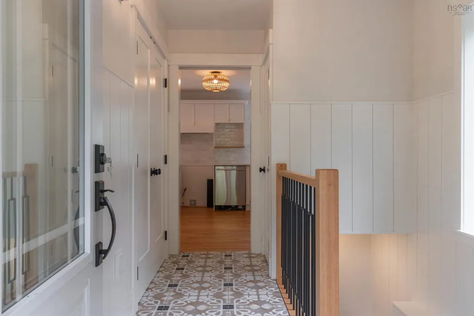
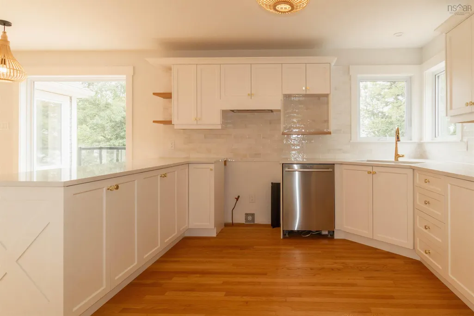
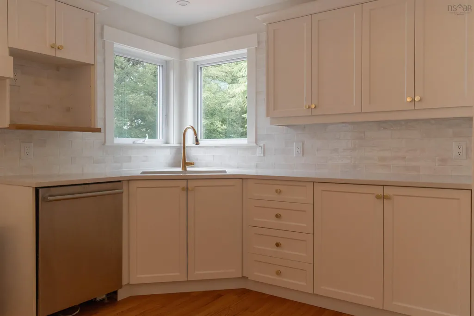
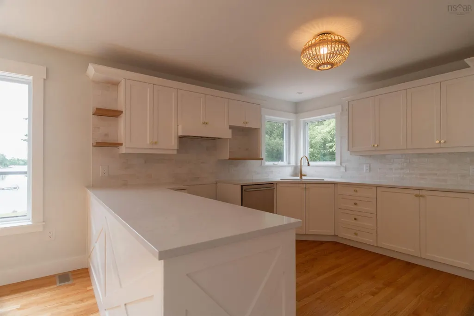
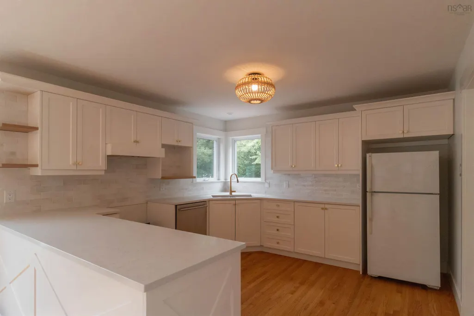
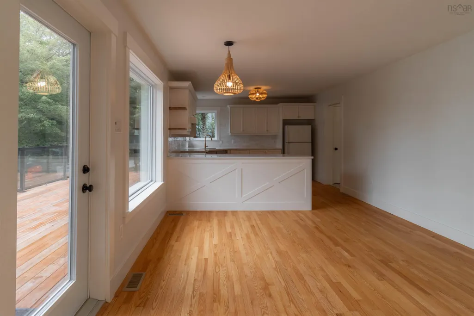
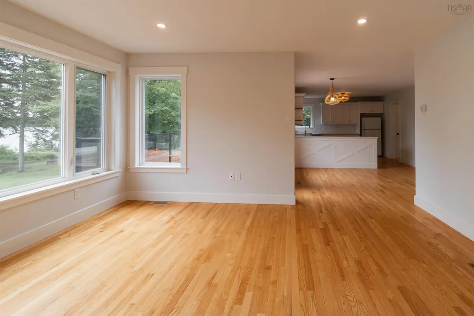
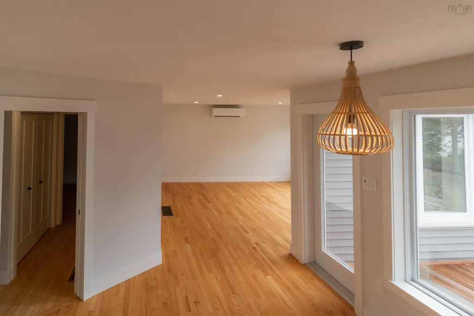
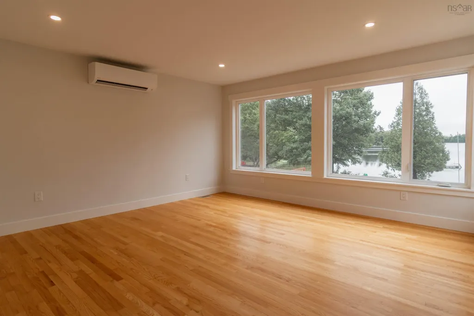
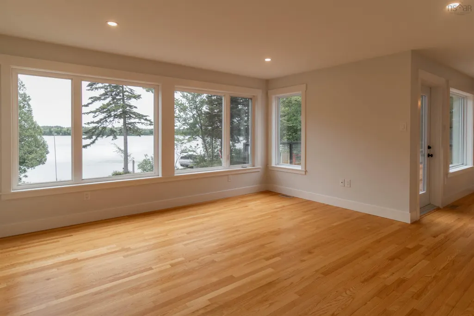
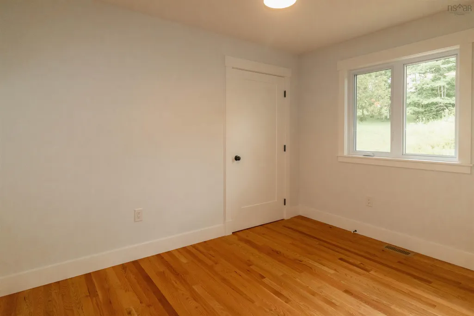
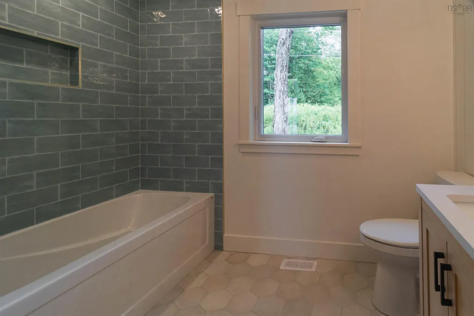
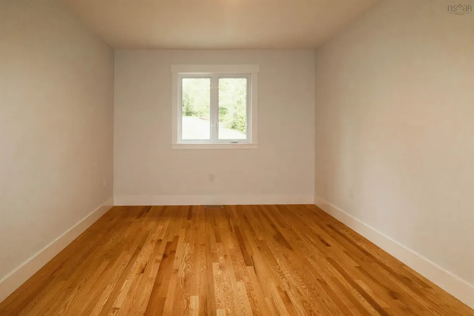
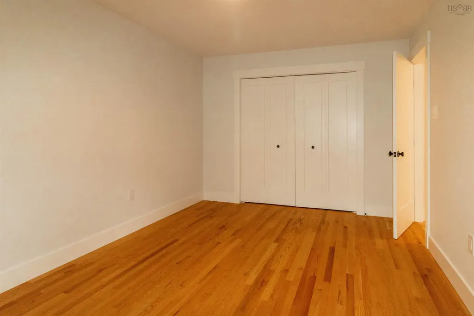
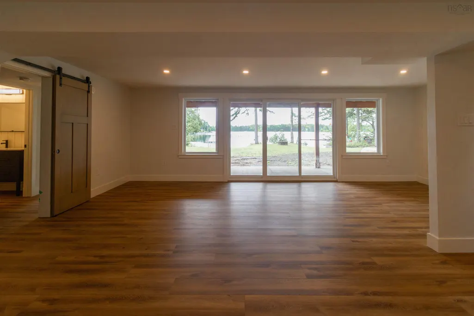
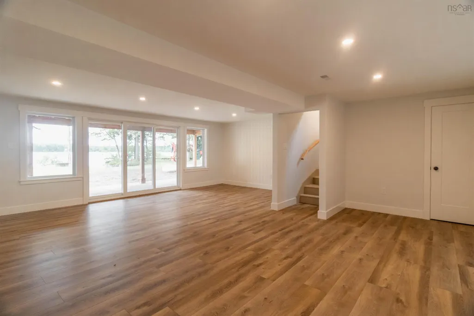
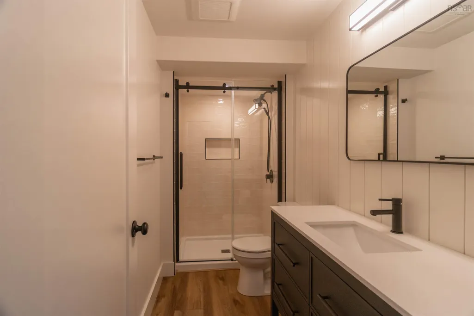
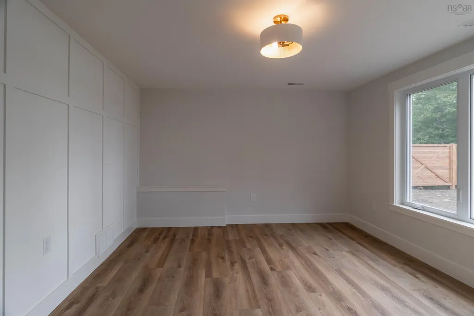
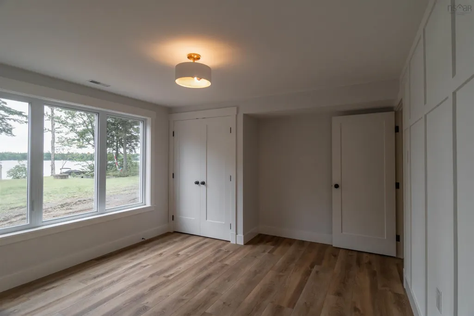
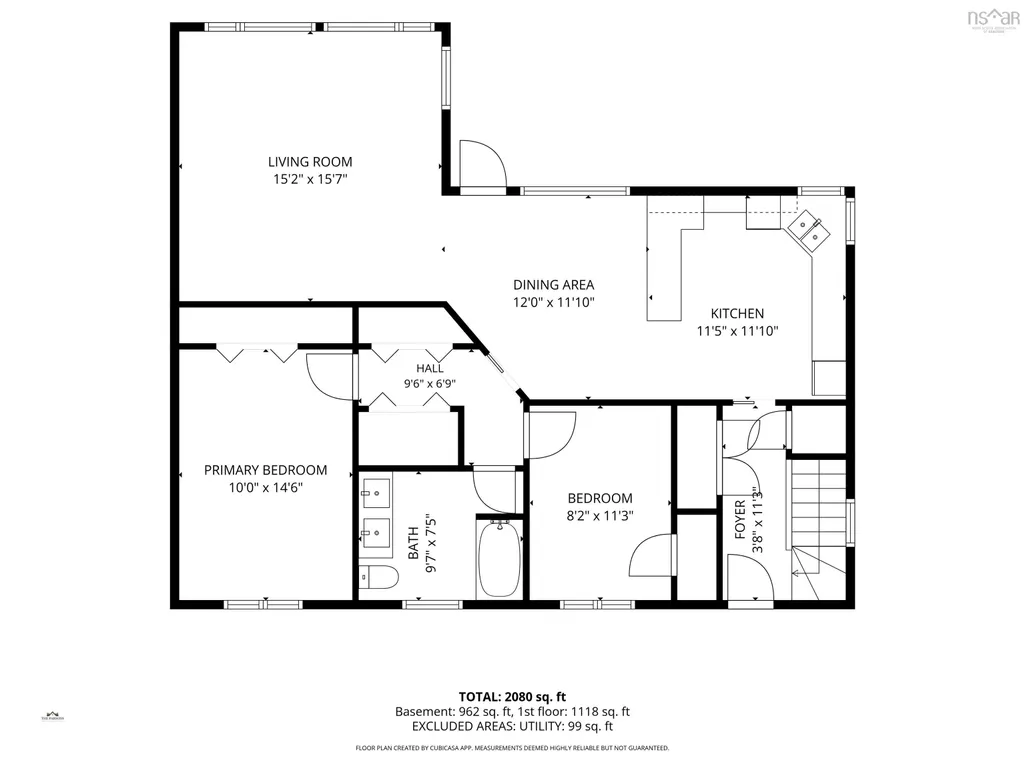
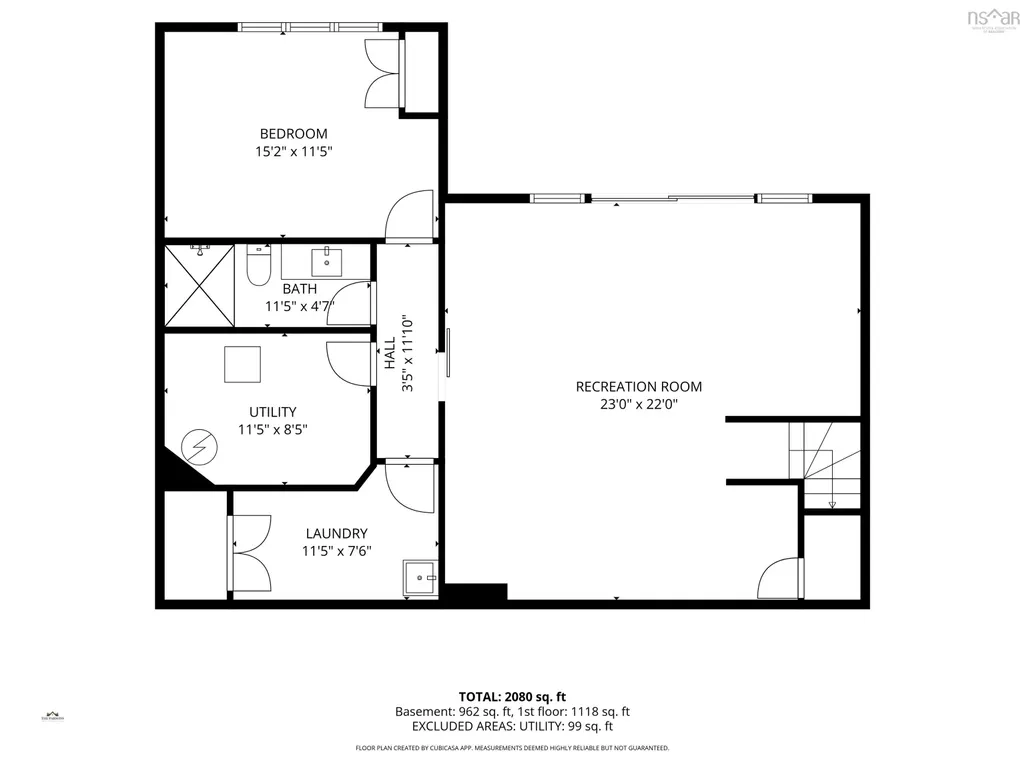
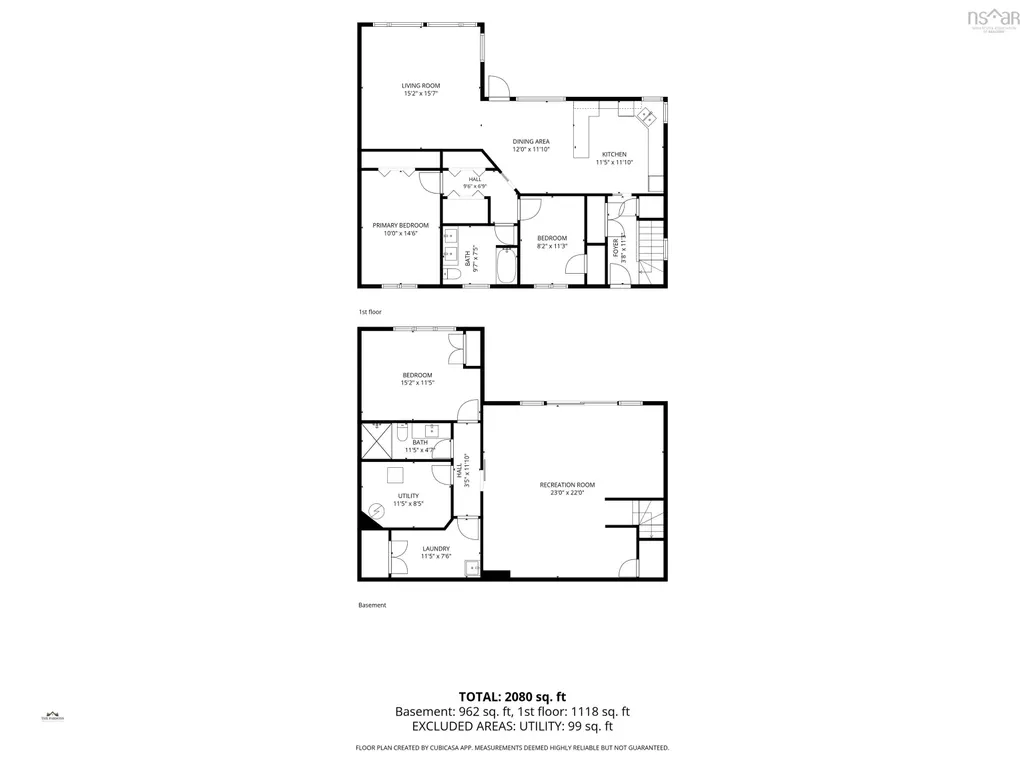
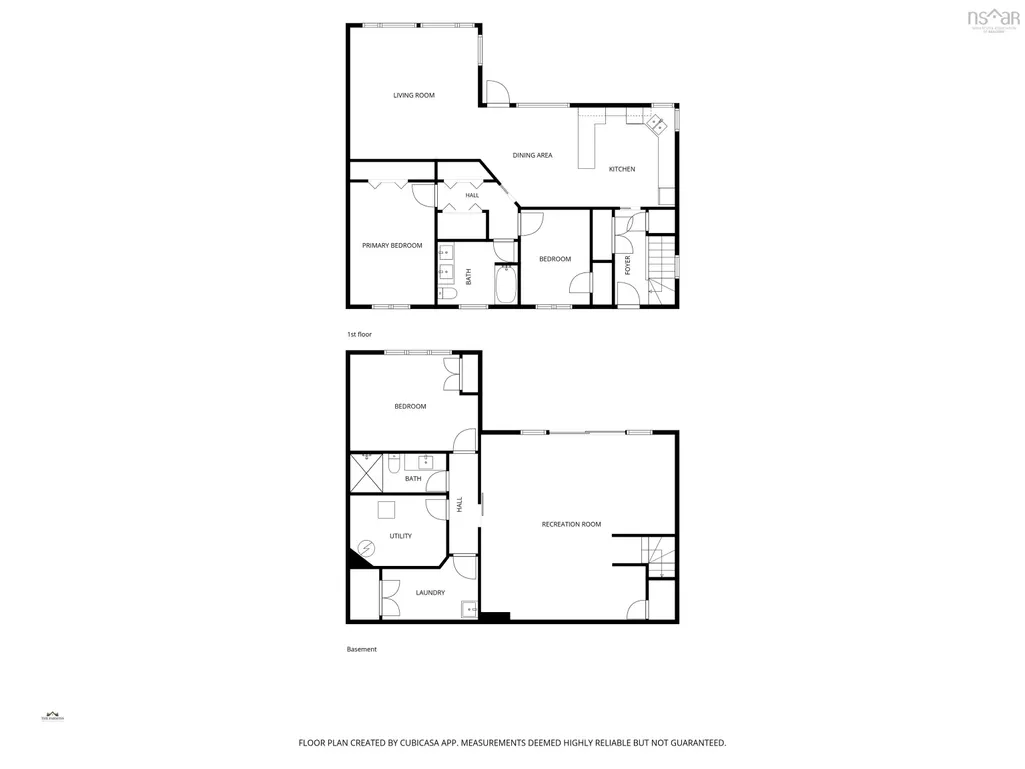
Welcome to 200 Douglaswood Drive, where breathtaking lakefront living meets the peace of mind of a complete professional renovation. This stunning home has been transformed from top to bottom and shows like new, offering 2,125 sq. ft. of finished living space with spectacular views of beautiful Pigott Lake. Situated on a 1.54-acre lot, the bright open-concept main level features a beautifully renovated kitchen, dining area, and living room with oversized windows overlooking the lake. Patio doors lead to an impressive 12' x 29' deck with glass railings, providing unobstructed waterfront views and the perfect space to relax or entertain. The main level also offers two generous bedrooms, a spacious full bath, convenient laundry, and excellent storage throughout. The fully finished walkout lower level includes a large family room with patio doors to the freshly landscaped backyard with privacy fence, a spacious third bedroom with lake views, a second full bath, and oversized utility and storage rooms. Additional features include a new heat pump, generator panel, new septic risers and new lift pumps inside and out, plus an aluminum dock so you can enjoy the lake from day one. Located on Pigott Lake, one of Mount Uniacke's largest and most desirable lakes, you'll enjoy motorized boating, swimming, fishing, kayaking, canoeing, and paddleboarding right from your own property. Whether you're searching for a year-round home or the ultimate lakeside retreat, this exceptional property offers modern comfort, stunning views, and the waterfront lifestyle you've been dreaming of.
| Elementary School | Middle School | High School |
|---|---|---|
| Uniacke District School Elementary School | Uniacke District School Middle School | Avon View High School High School |
| Price History | |
|---|---|
| 8/3/2026 | Listed $749,900 |
General Features
| Sewer | Septic Tank |
|---|---|
| Heating | Furnace,Ductless |
| Utilities | Electric,Cable Connected,Electricity Connected,Phone Connected |
| Possession | Immediate |
| Roof | Asphalt |
| Zoning | LR |
| Gas Y/N | Oil |
| Architectural Style | Bungalow |
| Year Built | 1994 |
| Property Subtype | Single Family Residence |
| Ownership | Freehold |
| Waterfront Features | Lake,Fresh Water |
| County | Hants |
| New Construction | false |
| Property Type | Residential |
| Attached Garage | false |
| Garage Y/N | false |
| Full Baths | 2 |
| Status | ACTIVE |
| Directions | South Rawdon Road to Douglaswood Drive |
| City | Mount Uniacke |
| MLS Area | 105-East Hants/Colchester West |
| Lot Size Units | Acres |
| Lot Size Square Feet | 67082.4 |
| Carport Y/N | false |
| Property Attached Y/N | false |
| Land Lease Y/N | false |
| MLS Area Minor | 105-D |
| Additional Parcels Y/N | false |
| Structure Type | Detached |
| Building Area Units | Square Feet |
| Living Area Units | Square Feet |
| Standard Status | Active |
| High School | Avon View High School |
| Elementary School | Uniacke District School |
| Body of Water | Pigott Lake |
| Middle/Junior High School | Uniacke District School |
| Construction Materials | Vinyl Siding |
| Appliances | Stove,Dishwasher,Dryer,Washer,Microwave,Refrigerator |
| Other Structures | Deck |
| Patio/Porch Features | Deck |
Interior Features
| Interior Amenities | High Speed Internet |
|---|---|
| Basement | Full,Finished,Walk-Out Access |
| Flooring | Ceramic Tile,Hardwood,Laminate |
| Heating Y/N | true |
| Total Bedrooms | 3 |
| Below Grade Finished Area Unit Type | Square Feet |
| Total Baths | 2 |
Exterior Features
| Parking Features | No Garage,Gravel,Paved |
|---|---|
| Lot Features | 1 to 2.99 Acres,Cleared,Landscaped |
| Water Source | Dug |
| Inclusions | Appliances |
| Lot Size Area | 1.54 |
| Foundation Details | Concrete Perimeter |
| Building Area Total | 2125 |
| Lot Size Acres | 1.54 |
| Waterfront Y/N | true |
| Other Equipment | HRV (Heat Rcvry Ventln),No Rental Equipment |
| Road Frontage Type | Private Road |
| Frontage Length | Water Frontage: 100 Feet |
| Fencing | Partial |
| Exterior Amenities | Dock |
Amenities
- Foreclosure
- Views
- Short Sale
- New Construction
- Adult 55+
- Lease To Own
- No Strata Fees
- Furnished
- Primary On Main
- Air Conditioning
- Seller Finance
- Green
- Fixer Upper
- Horse
- Golf
- Fireplace
- Deck
- Garage
- Basement
- Pool
Property vs Single Family Average in B0N 1Z0
Price
Year Built
 Information should be deemed reliable but not guaranteed, all representations are approximate, and individual verification is recommended. Copyright ©2017 All rights reserved.
The trademarks REALTOR®, REALTORS® and the REALTOR® logo are controlled by The Canadian Real Estate Association (CREA) and identify real estate professionals who are members of CREA. The trademarks MLS®, Multiple Listing Service® and the associated logos are owned by CREA and identify the quality of services
Information should be deemed reliable but not guaranteed, all representations are approximate, and individual verification is recommended. Copyright ©2017 All rights reserved.
The trademarks REALTOR®, REALTORS® and the REALTOR® logo are controlled by The Canadian Real Estate Association (CREA) and identify real estate professionals who are members of CREA. The trademarks MLS®, Multiple Listing Service® and the associated logos are owned by CREA and identify the quality of services