
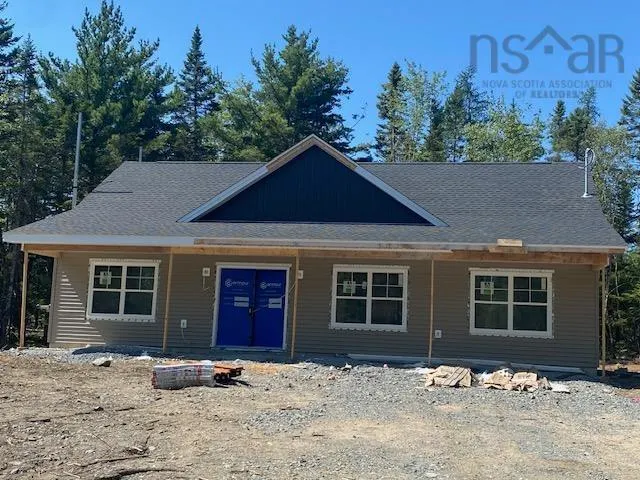
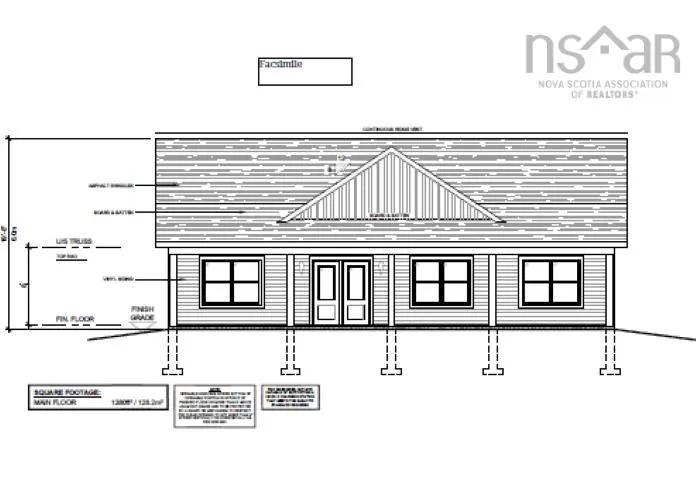
Address
Woodchuck Lane Lot 3, Goffs Ns B2t 1b9, Goffs, NS
Price
$ 589,900
Property Attributes
- MLS#202527488
- TypeSingle Family
- Listing Status ACTIVE
- CityGoffs
- AreaHalifax - Dartmouth
- Neighbourhood30-E
- Postal CodeB2T 1B9
- StyleBungalow
- Price$ 589,900
- Bedrooms3
- Full Bathrooms2
- Half Bathrooms0
- Sqr Footage1380
- Lot Size4.1909 Acres
Data Source:
Nova Scotia Association of REALTORS® (NSAR)
Property Description
Enjoy this 3 Bedroom bungalow on slab built by Marchand Homes. Excellent opportunity for the first-time home buyer to purchase a newly constructed home close to the airport and only 20 minutes to Dartmouth Crossing. This home has an ensuite bath with a walk-through closet in the primary bedroom and the ensuite bathroom has a custom shower with acrylic base, tiled walls and glass door. Open concept kitchen, dining room and living room with a 7'x3' island in the kitchen and quartz counter tops in the kitchen and bathrooms. The kitchen has cabinets to the ceiling and a subway tile backsplash. Electric heat with one mini split heat pump for heating in the winter and cooling in the summer and broom finished concrete patios on the front and back of the home.
| Price History | |
|---|---|
| 11/7/2025 | Listed $589,900 |
General Features
| Sewer | Septic Tank |
|---|---|
| Heating | Baseboard,Ductless |
| Utilities | Electric,Cable Connected,Electricity Connected,Phone Connected |
| Possession | As Agreed. |
| Roof | Asphalt |
| Zoning | R-6 - RURAL RESIDENTIAL |
| Architectural Style | Bungalow |
| Property Subtype | Single Family Residence |
| Ownership | Freehold |
| County | Halifax |
| New Construction | true |
| Property Type | Residential |
| Attached Garage | false |
| Garage Y/N | false |
| Full Baths | 2 |
| Status | ACTIVE |
| Directions | 102 outbound from Halifax, take exit 5A, right at the top of the ramp, left on Pratt Whitney Drive, right on Old Guysborough Rd. Woodchuck Lane is on the left across from entrance to Airlanes Golf Course. |
| City | Goffs |
| MLS Area | 30-Waverley, Fall River, Oakfield |
| Lot Size Units | Acres |
| Lot Size Square Feet | 182555.604 |
| Carport Y/N | false |
| Property Attached Y/N | false |
| Land Lease Y/N | false |
| MLS Area Minor | 30-E |
| Additional Parcels Y/N | false |
| Structure Type | Detached |
| Building Area Units | Square Feet |
| Living Area Units | Square Feet |
| Standard Status | Active |
| Unit Number | Lot A-3 |
| Construction Materials | Vinyl Siding |
| Appliances | None |
| Community Features | Golf |
| Property Condition | New Construction,Under Construction |
Interior Features
| Interior Amenities | Ensuite Bath,High Speed Internet |
|---|---|
| Basement | None |
| Flooring | Ceramic Tile,Laminate |
| Heating Y/N | true |
| Total Bedrooms | 3 |
| Below Grade Finished Area Unit Type | Square Feet |
| Total Baths | 2 |
Exterior Features
| Parking Features | No Garage,Gravel |
|---|---|
| Lot Features | 3 to 9.99 Acres,Partially Cleared,Not Landscaped,Wooded |
| Water Source | Drilled Well |
| Lot Size Area | 4.1909 |
| Foundation Details | Slab |
| Building Area Total | 1380 |
| Lot Size Acres | 4.1909 |
| Waterfront Y/N | false |
| Other Equipment | Air Exchanger,No Rental Equipment |
| Road Frontage Type | Private Road |
Amenities
- Foreclosure
- Views
- Short Sale
- New Construction
- Adult 55+
- Lease To Own
- No Strata Fees
- Furnished
- Primary On Main
- Air Conditioning
- Seller Finance
- Green
- Fixer Upper
- Horse
- Golf
- Fireplace
- Deck
- Garage
- Basement
- Pool
Property vs Single Family Average in B2T 1B9
Price
 Information should be deemed reliable but not guaranteed, all representations are approximate, and individual verification is recommended. Copyright ©2017 All rights reserved.
The trademarks REALTOR®, REALTORS® and the REALTOR® logo are controlled by The Canadian Real Estate Association (CREA) and identify real estate professionals who are members of CREA. The trademarks MLS®, Multiple Listing Service® and the associated logos are owned by CREA and identify the quality of services
Information should be deemed reliable but not guaranteed, all representations are approximate, and individual verification is recommended. Copyright ©2017 All rights reserved.
The trademarks REALTOR®, REALTORS® and the REALTOR® logo are controlled by The Canadian Real Estate Association (CREA) and identify real estate professionals who are members of CREA. The trademarks MLS®, Multiple Listing Service® and the associated logos are owned by CREA and identify the quality of services