
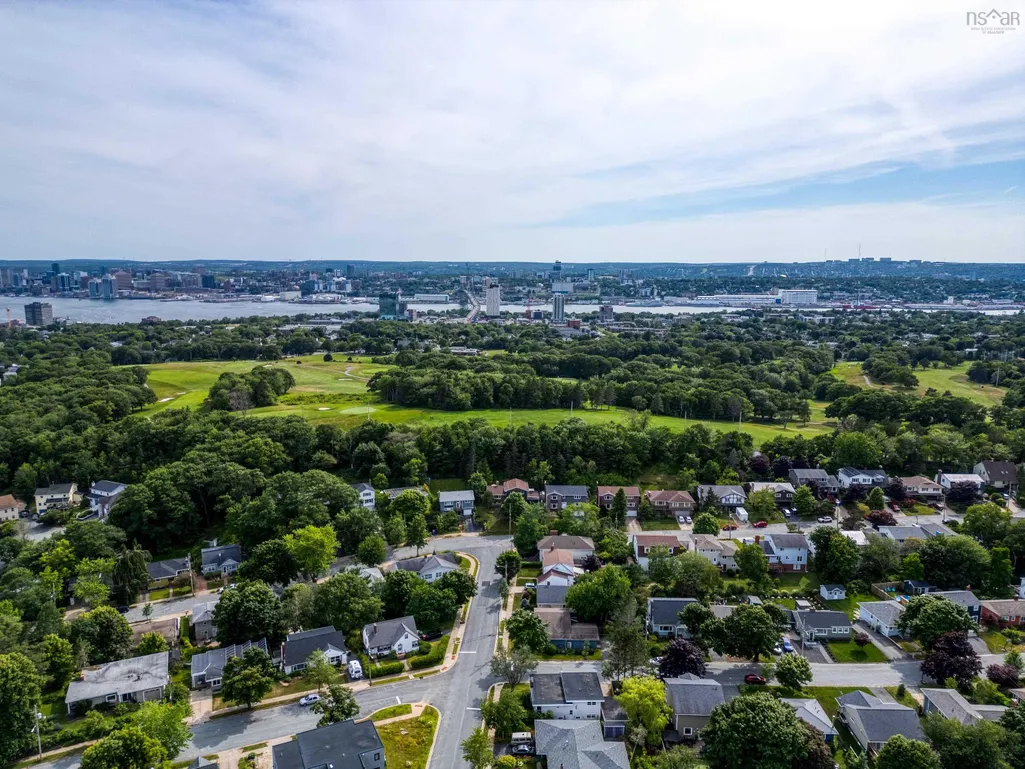
Address
10 Clearview Crescent, Dartmouth, NS
Price
$ 779,500
Property Attributes
- MLS#202622991
- TypeSingle Family
- Listing Status ACTIVE
- CityDartmouth
- AreaHalifax - Dartmouth
- Neighbourhood13-A
- Postal CodeB3A 2M8
- StyleContemporary
- Year Built1960
- Price$ 779,500
- Bedrooms4
- Full Bathrooms2
- Half Bathrooms0
- Sqr Footage2356
- Lot Size0.1148 Acres
Data Source:
Nova Scotia Association of REALTORS® (NSAR)
Property Description
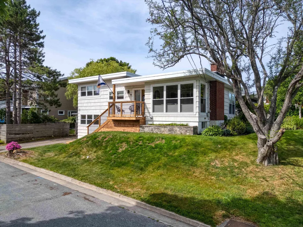
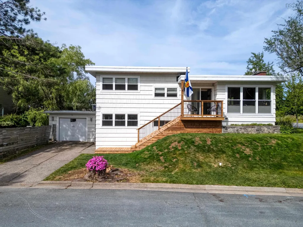
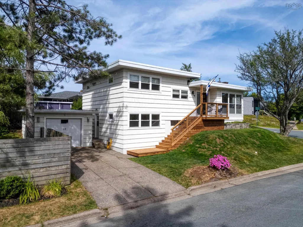
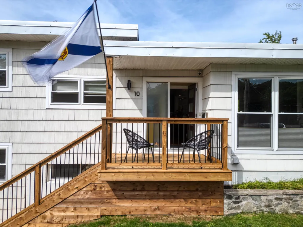
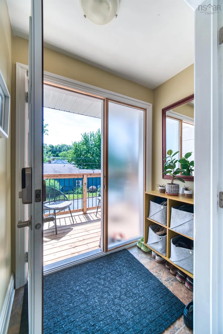
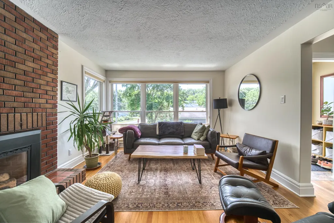
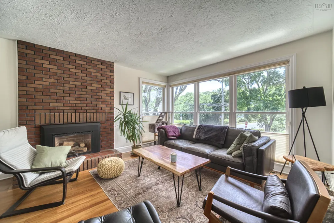
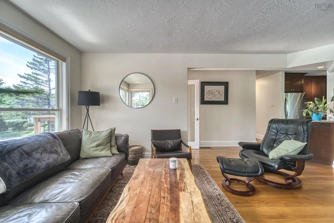
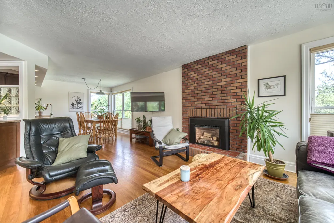
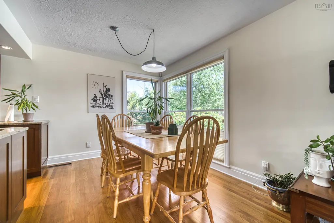
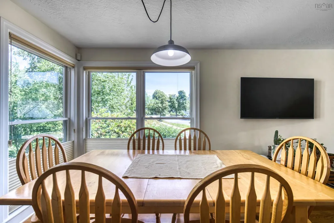
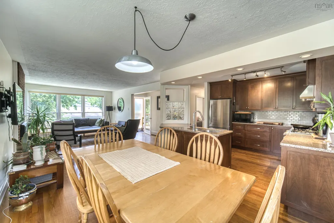
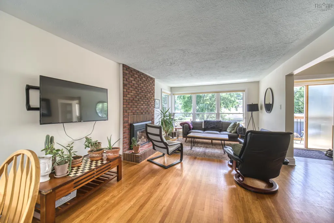
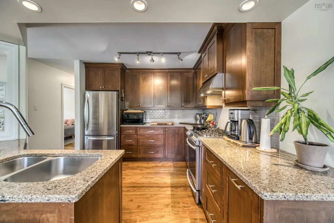
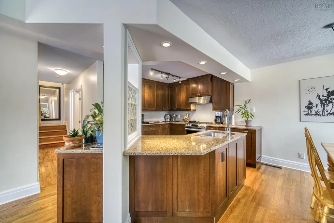
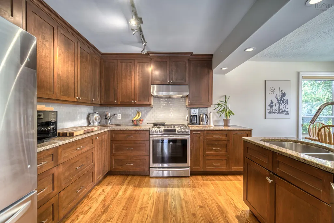
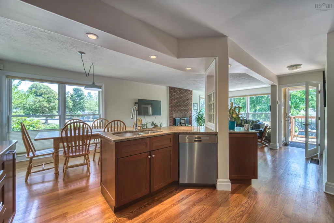
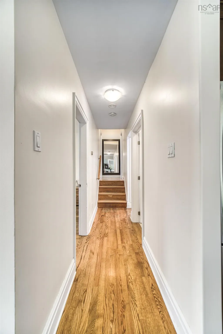
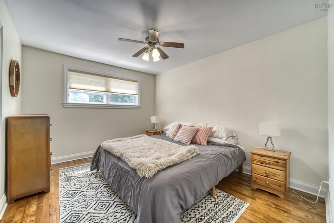
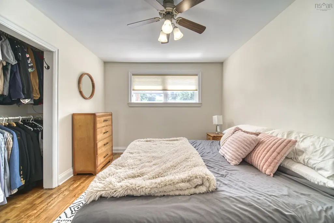
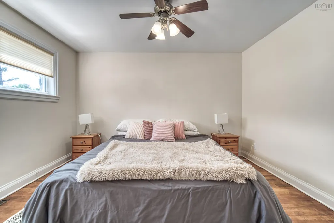
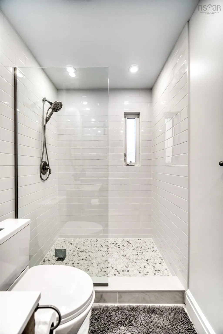
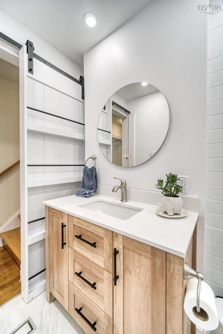
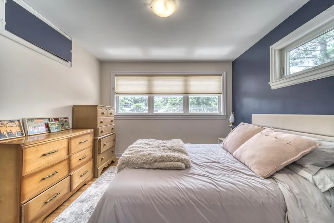
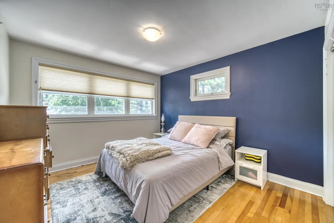
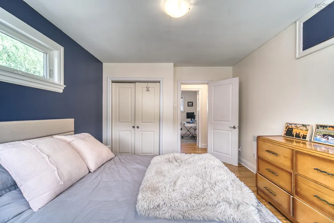
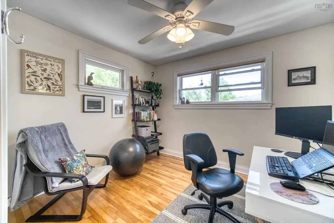
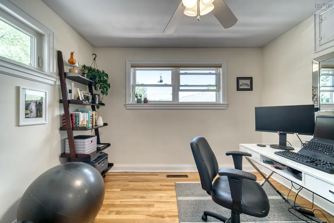
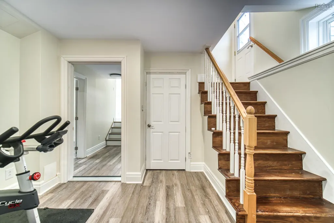
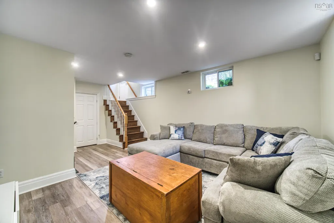
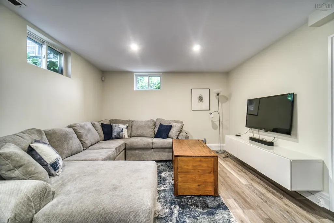
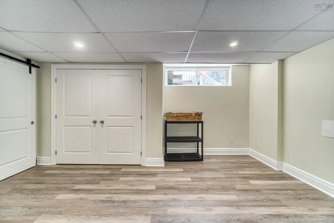
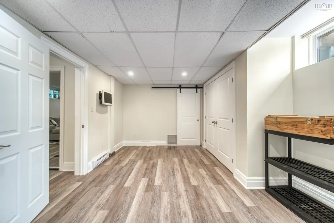
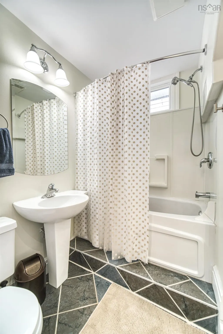
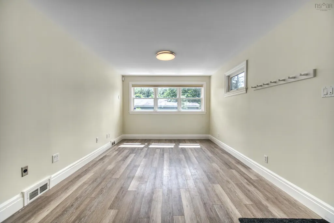
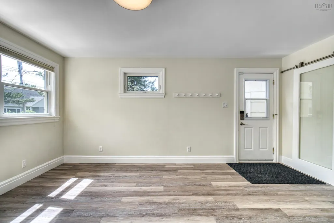
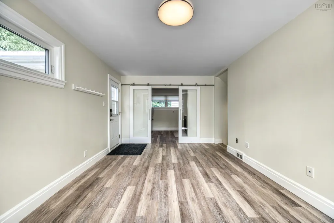
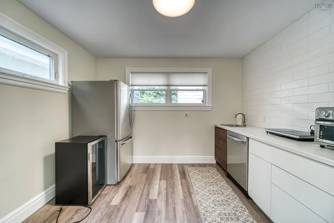
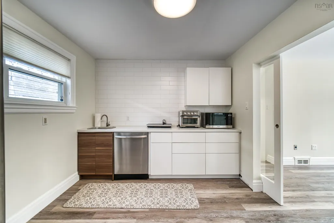
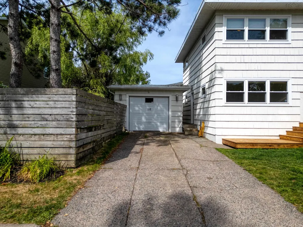
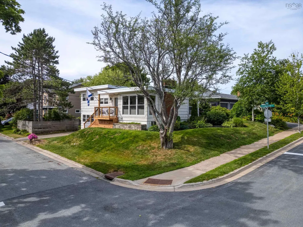
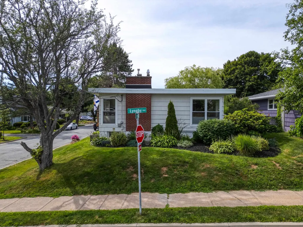
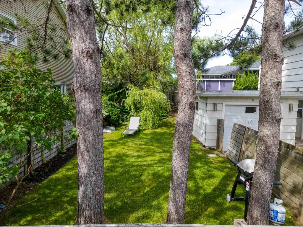
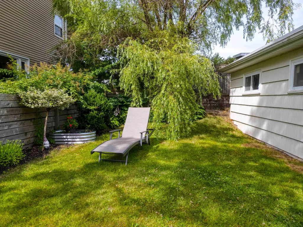
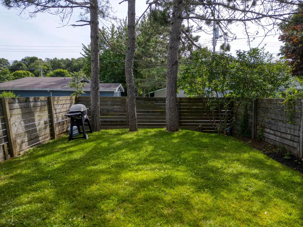
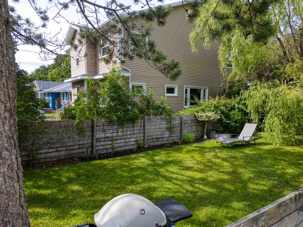
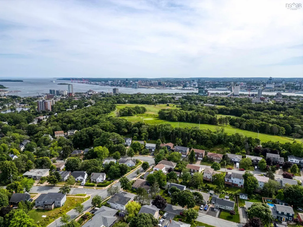
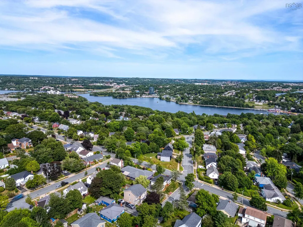
Welcome to 10 Clearview Crescent, a beautifully updated mid-century home situated on a 5,000 sq. ft. lot in the highly sought-after community of Crichton Park. Known for its mature trees, welcoming atmosphere, and exceptional convenience, this established Dartmouth neighborhood is within walking distance of Crichton Park Elementary and just minutes from shopping, recreation, parks, and downtown Dartmouth. Freshly painted throughout, the home is bright and inviting, with large picture windows filling the main living spaces with natural light. The spacious living room features a cozy natural gas fireplace, while gleaming hardwood floors add timeless character throughout the upper level. The modernized kitchen offers stainless steel appliances, a gas range, maple cabinetry, a stylish tile backsplash, stone countertops, and plenty of storage and preparation space for everyday living and entertaining. The main level includes a generous primary bedroom with a double closet, two additional sun-filled bedrooms, and a newly renovated main bathroom with fresh, contemporary finishes. The extensively renovated lower level now features a self-contained secondary suite with its own private entrance and dedicated laundry, providing excellent flexibility for extended family, guests, or even rental potential. The home is equipped with fully ducted heating and cooling for comfortable, efficient living throughout the year. Outside, enjoy a private rear patio ideal for summer dining and entertaining, along with a fenced side yard and detached single garage offering additional storage. A newly constructed front porch and steps enhance both the curb appeal and functionality of the home. Other notable improvements include roof asphalt completed in 2020 and a new sewer lateral in 2021. Conveniently located near Mic Mac Mall, Brightwood Golf and Country Club, Birch Cove Park, Lake Banook, this versatile Crichton Park property offers an outstanding combination of character and modern updates
| Elementary School | Middle School | High School |
|---|---|---|
| Crichton Park Elementary School Elementary School | Bicentennial School Middle School | Dartmouth High School High School |
| Price History | |
|---|---|
| 9/11/2026 | Listed $799,500 |
| 9/11/2026 | 3$779,500 |
General Features
| Sewer | Municipal |
|---|---|
| Heating | Fireplace(s),Heat Pump,Radiator |
| Utilities | Electric,Natural Gas,Cable Connected,Electricity Connected,Natural Gas Connected,Phone Connected |
| Possession | Negotiable |
| Roof | Rolled/Hot Mop,Other |
| Zoning | ER-3 |
| Architectural Style | Contemporary |
| Year Built | 1960 |
| Property Subtype | Single Family Residence |
| Ownership | Freehold |
| County | Halifax |
| New Construction | false |
| Property Type | Residential |
| Attached Garage | false |
| Garage Y/N | true |
| Full Baths | 2 |
| Status | ACTIVE |
| Directions | Crichton Ave to Crichton Park Rd to Clearview Cres. |
| City | Dartmouth |
| MLS Area | 13-Crichton Park, Albro Lake |
| Lot Size Units | Square Feet |
| Lot Size Square Feet | 5000.688 |
| Carport Y/N | false |
| Property Attached Y/N | false |
| Land Lease Y/N | false |
| MLS Area Minor | 13-A |
| Additional Parcels Y/N | false |
| Structure Type | Detached |
| Building Area Units | Square Feet |
| Living Area Units | Square Feet |
| Standard Status | Active |
| High School | Dartmouth High School |
| Elementary School | Crichton Park Elementary School |
| Legal Description | Lot 1 Block H |
| Tax Assessed Value | 709700 |
| Middle/Junior High School | Bicentennial School |
| Construction Materials | Wood Siding |
| Stories Count | 2 |
| Virtual Tour | https://my.matterport.com/show/?m=hyisCDwGHF3 |
| Appliances | Gas Oven,Dishwasher,Dryer,Washer,Refrigerator |
| Levels | Two |
| Community Features | Golf,Park,Playground,Near Public Transport,Recreation Center,School Bus Service,Shopping,Place of Worship |
| Other Structures | Deck |
| Garage Spaces | 1 |
| Patio/Porch Features | Deck,Patio |
Interior Features
| Interior Amenities | High Speed Internet |
|---|---|
| Basement | Full,Finished,Walk-Out Access |
| Flooring | Ceramic Tile,Hardwood,Laminate |
| Heating Y/N | true |
| Fireplace Y/N | true |
| Total Bedrooms | 4 |
| Below Grade Finished Area Unit Type | Square Feet |
| Total Baths | 2 |
| Fireplace Features | Fireplace(s) |
Exterior Features
| Parking Features | Detached,Single,Paved |
|---|---|
| Lot Features | Under 0.5 Acres,Landscaped,Level |
| Water Source | Municipal |
| Lot Size Area | 5000.688 |
| Foundation Details | Concrete Perimeter |
| Building Area Total | 2356 |
| Lot Size Acres | 0.1148 |
| Waterfront Y/N | false |
| Other Equipment | No Rental Equipment |
| Road Frontage Type | Public |
| Total Parking | 2 |
| Other Parking | Garage Details(Single Detached (11.11 X 21.11)) |
| Fencing | Partial |
| Covered Spaces | 1 |
Amenities
- Foreclosure
- Views
- Short Sale
- New Construction
- Adult 55+
- Lease To Own
- No Strata Fees
- Furnished
- Primary On Main
- Air Conditioning
- Seller Finance
- Green
- Fixer Upper
- Horse
- Golf
- Fireplace
- Deck
- Garage
- Basement
- Pool
Property vs Single Family Average in B3A 2M8
Price
Year Built
 Information should be deemed reliable but not guaranteed, all representations are approximate, and individual verification is recommended. Copyright ©2017 All rights reserved.
The trademarks REALTOR®, REALTORS® and the REALTOR® logo are controlled by The Canadian Real Estate Association (CREA) and identify real estate professionals who are members of CREA. The trademarks MLS®, Multiple Listing Service® and the associated logos are owned by CREA and identify the quality of services
Information should be deemed reliable but not guaranteed, all representations are approximate, and individual verification is recommended. Copyright ©2017 All rights reserved.
The trademarks REALTOR®, REALTORS® and the REALTOR® logo are controlled by The Canadian Real Estate Association (CREA) and identify real estate professionals who are members of CREA. The trademarks MLS®, Multiple Listing Service® and the associated logos are owned by CREA and identify the quality of services