
Address
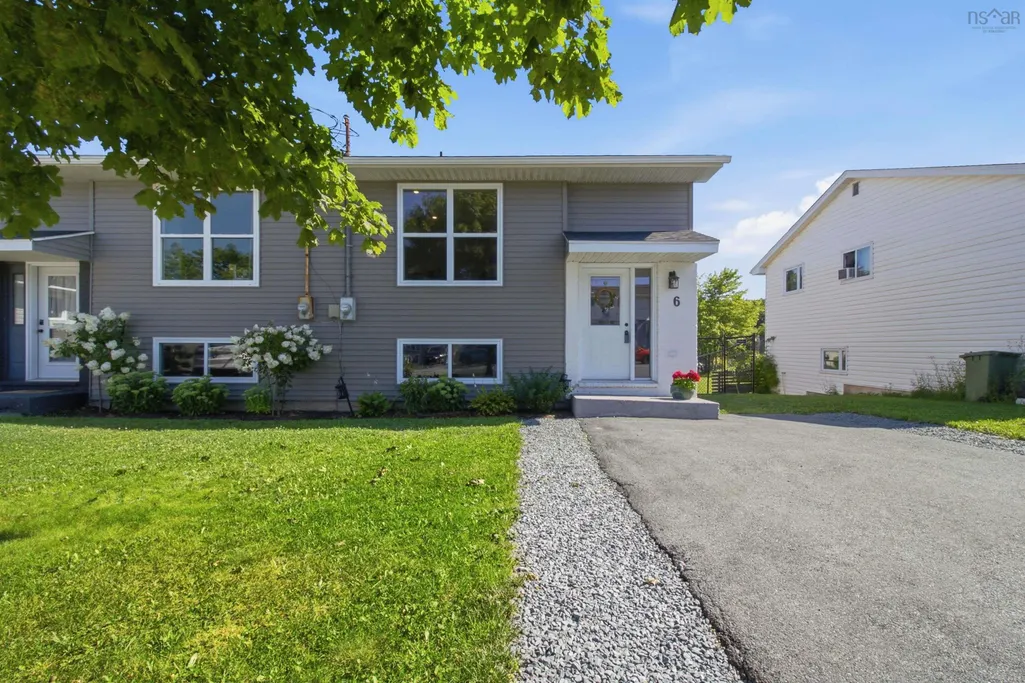
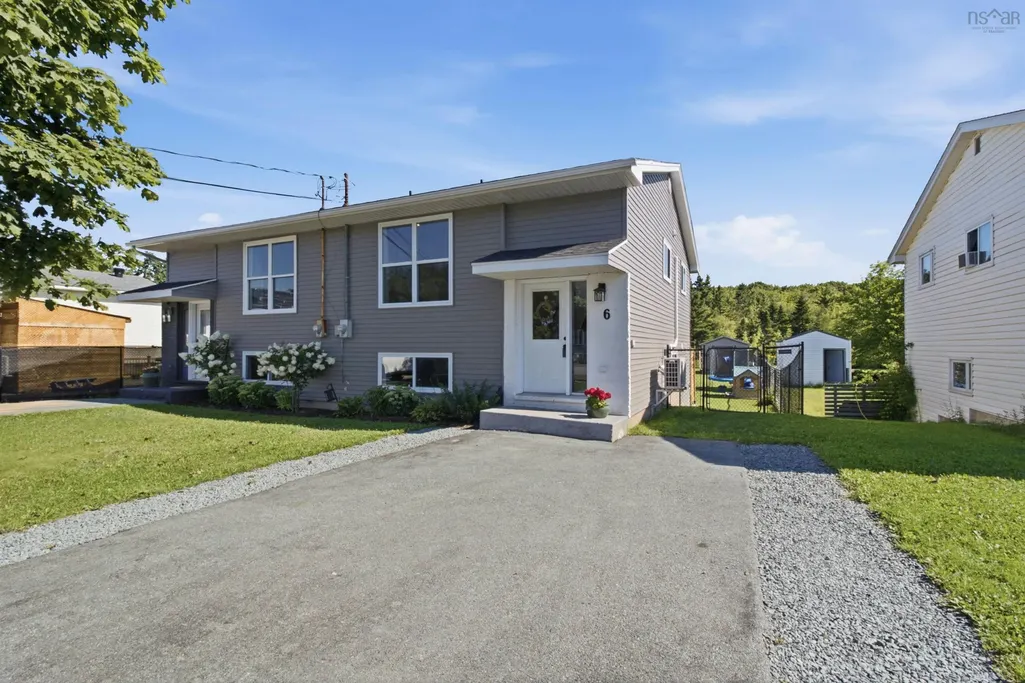
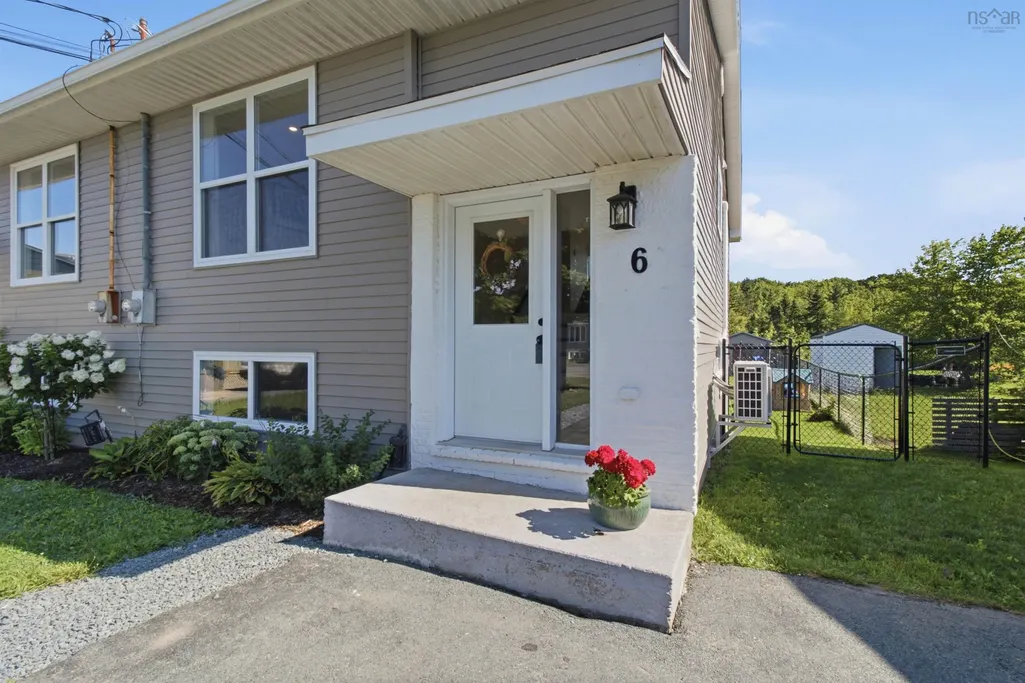
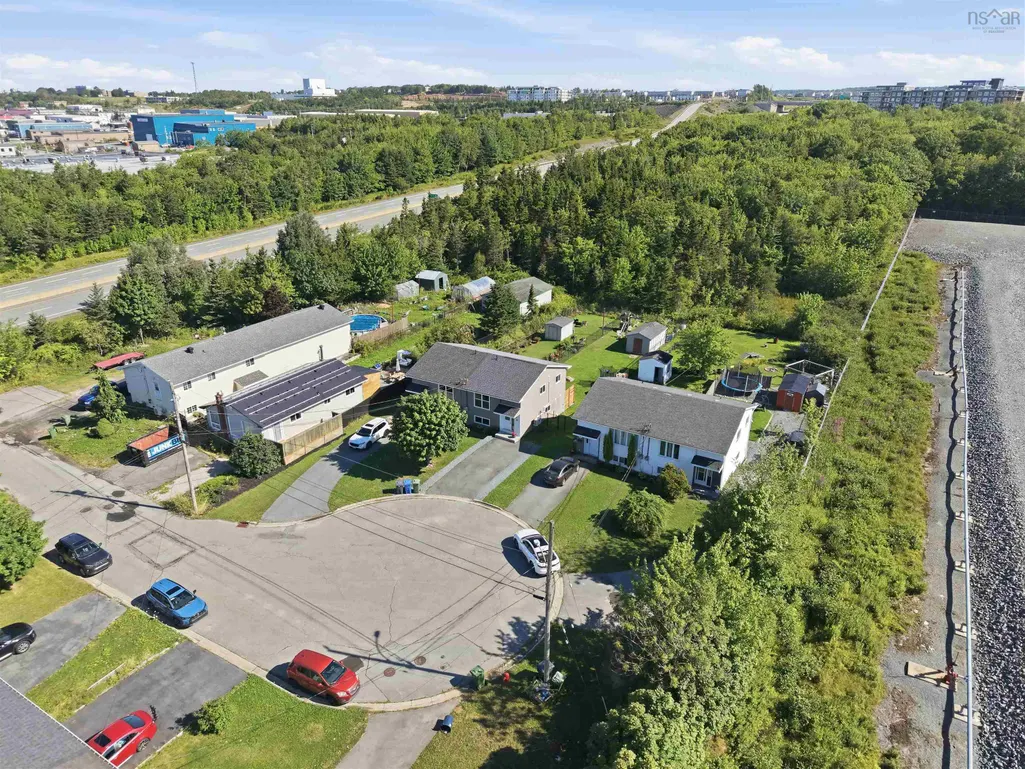
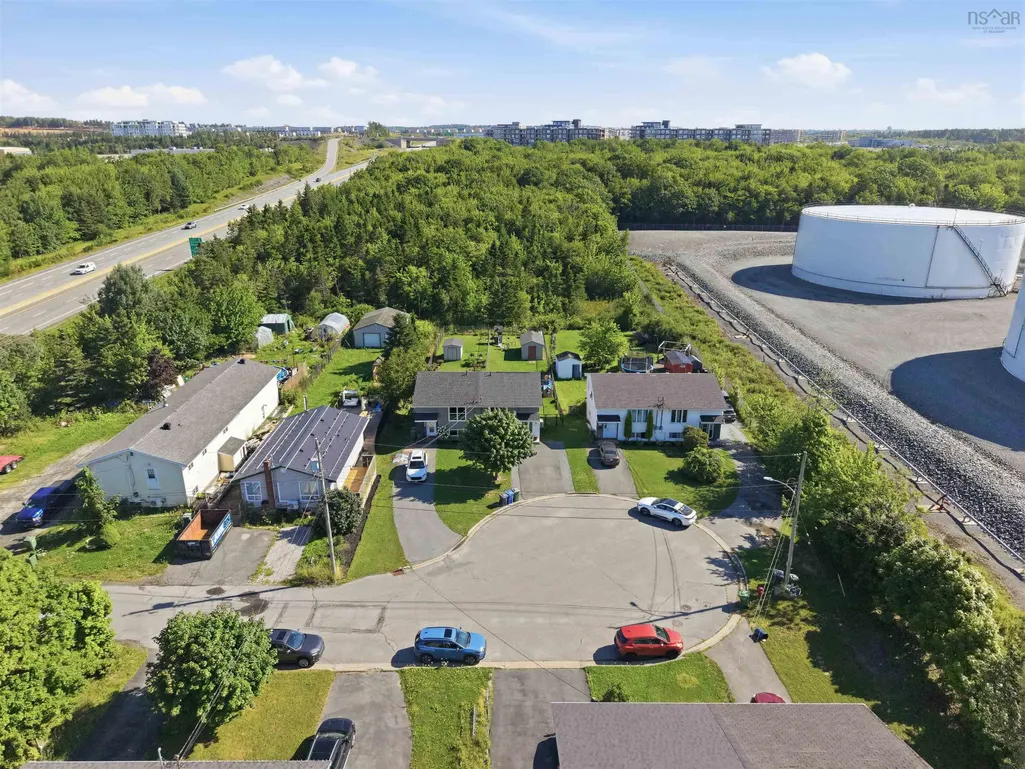
6 Newberry Court, Woodside, NS
Price
$ 399,900
Property Attributes
- MLS#202621059
- TypeSingle Family
- Listing Status ACTIVE
- CityWoodside
- AreaHalifax - Dartmouth
- Neighbourhood11-A
- Postal CodeB2W 6B5
- StyleSingle Family Residence
- Year Built1991
- Price$ 399,900
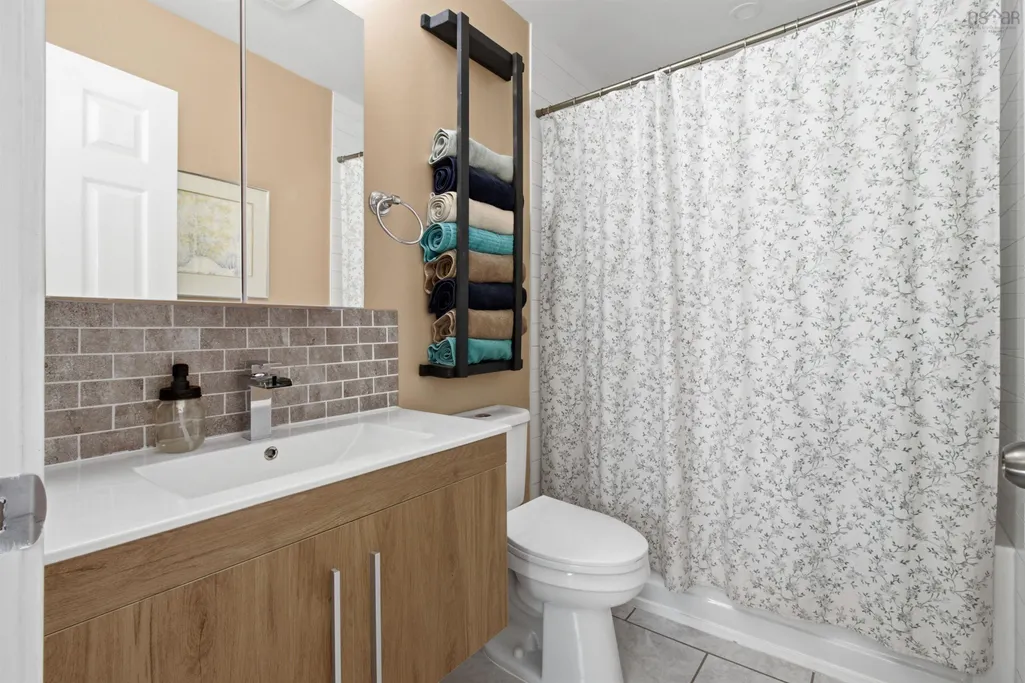
- Bedrooms3
- Full Bathrooms1
- Half Bathrooms1
- Sqr Footage1344
- Lot Size0.1367 Acres
Data Source:
Nova Scotia Association of REALTORS® (NSAR)
Property Description
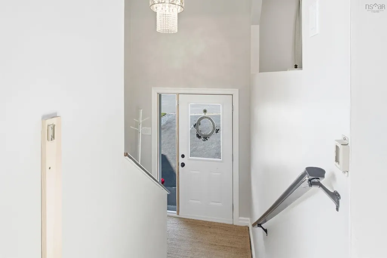
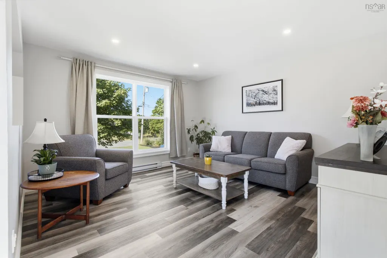
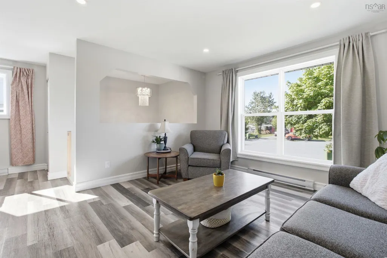
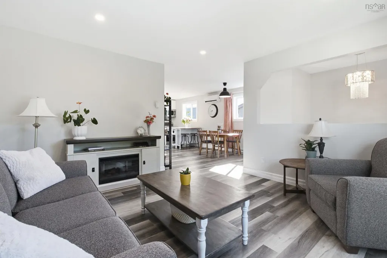
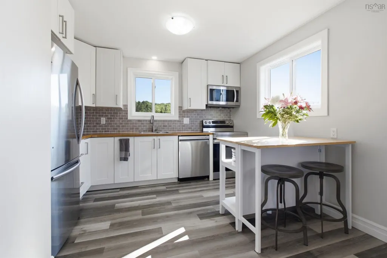
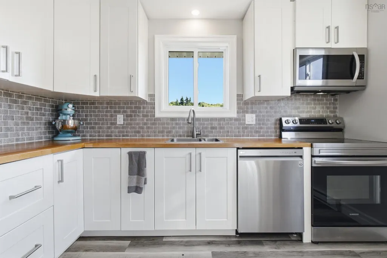
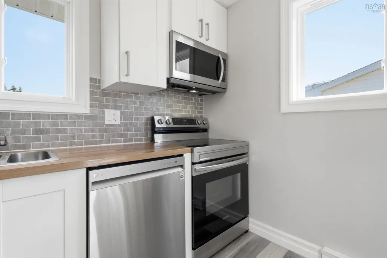
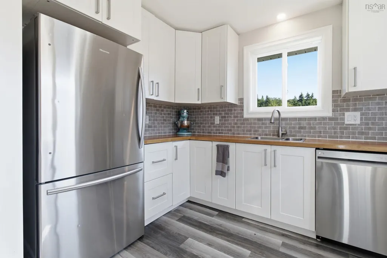
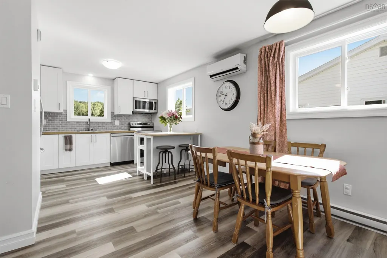
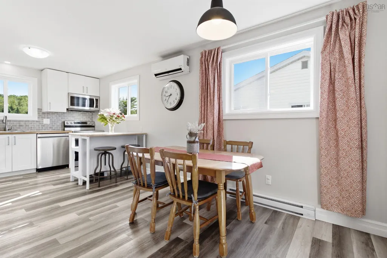
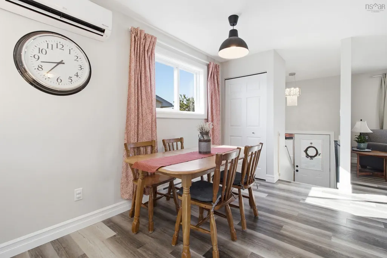
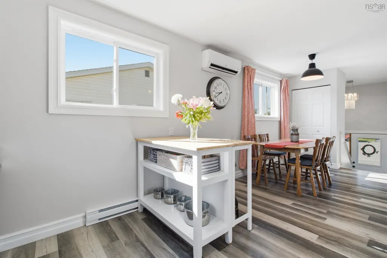
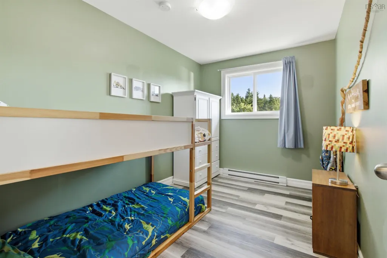
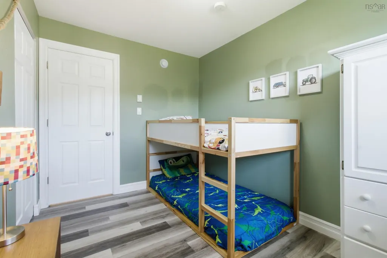
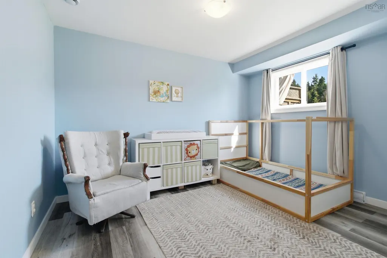
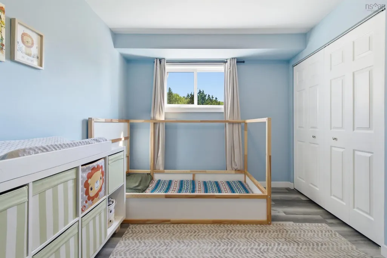
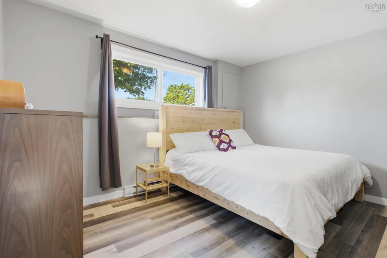
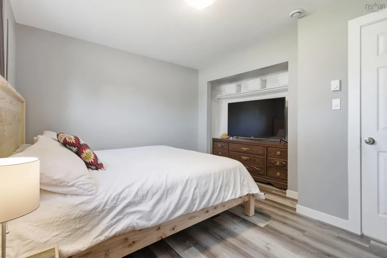
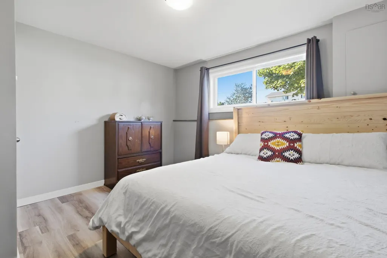
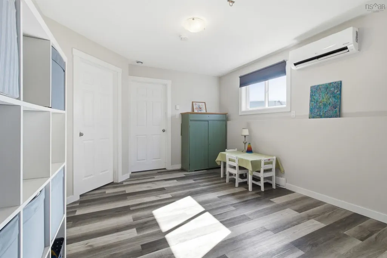
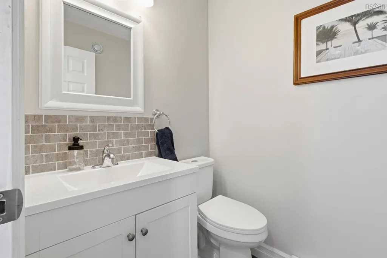
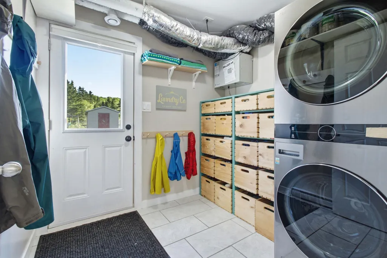
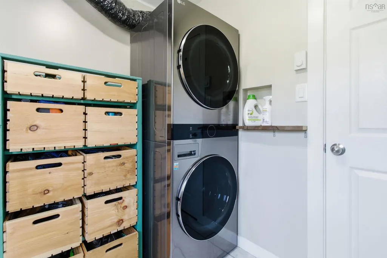
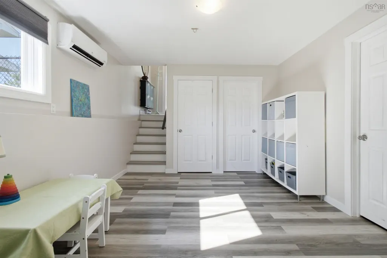
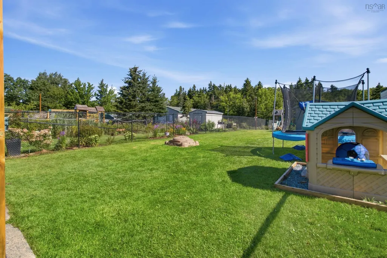
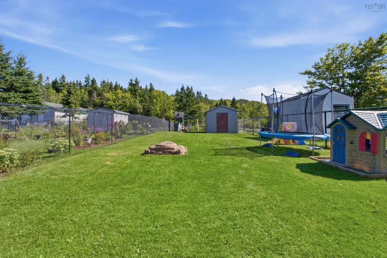
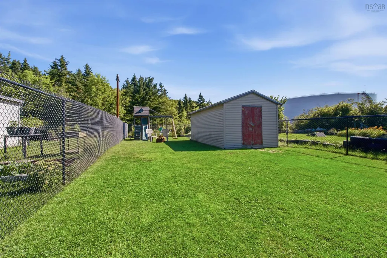
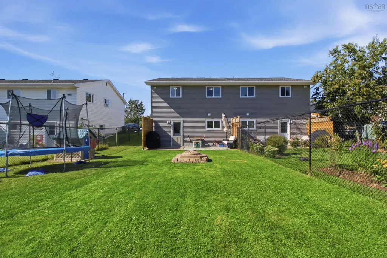
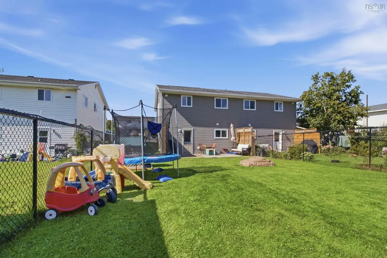
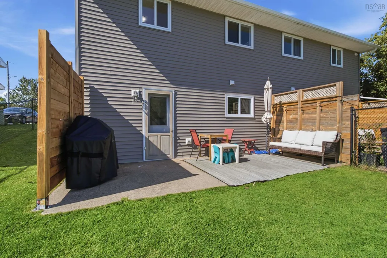
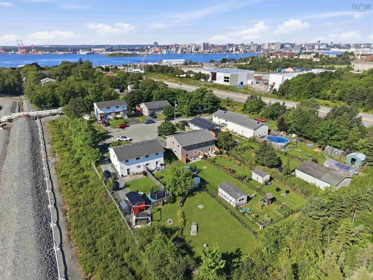
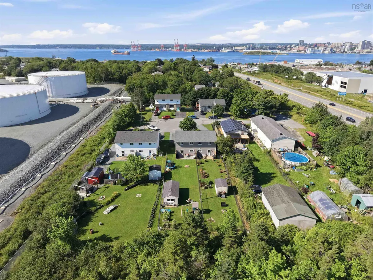
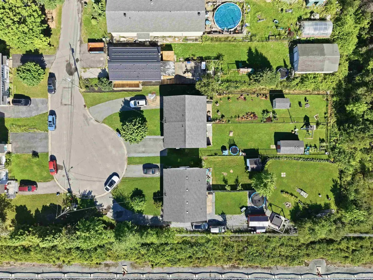
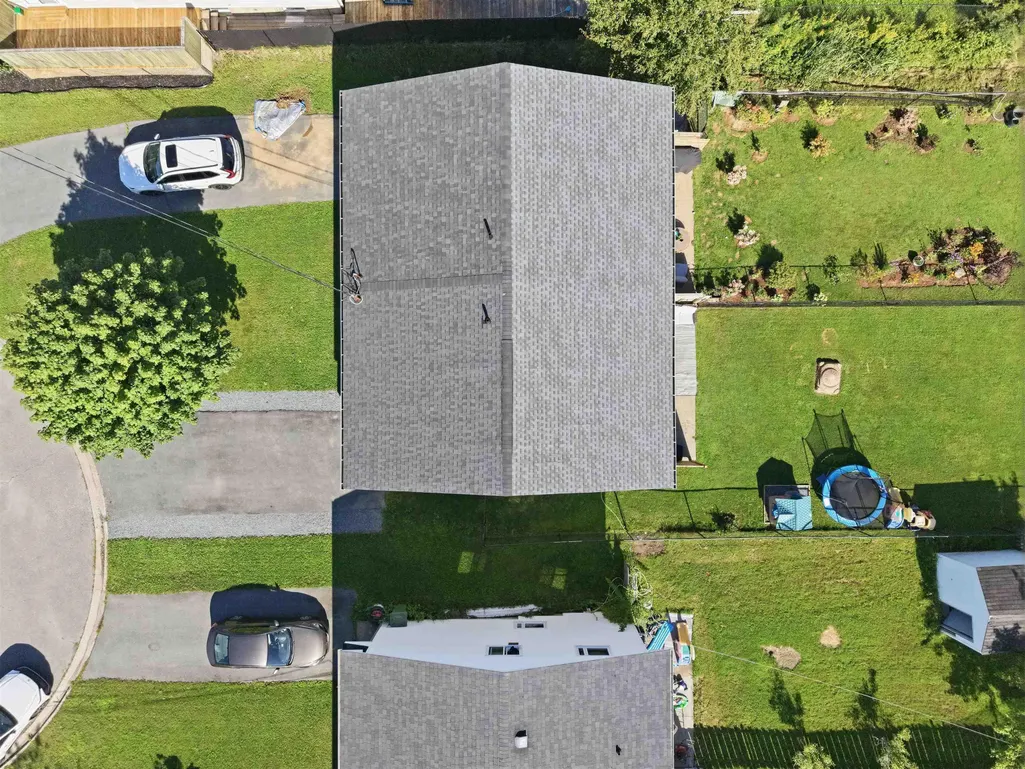
Due to no fault of its own, this sweet home is available and back on the market! Welcome to this beautifully updated 3-bedroom, 1.5-bathroom semi-detached home centrally located in Dartmouth. Offering the perfect blend of modern comfort and low-maintenance living, this move-in ready home features comprehensive recent upgrades, a private outdoor oasis, and convenient access to local amenities. It has been thoughtfully renovated throughout with contemporary finishes, including a new kitchen & appliances (2021), washer/dryer (2023), heat pumps, updated lighting, fresh paint, and modern flooring. Light-filled main floor designed for effortless daily living and entertaining. Large Fenced Yard - fully fenced backyard providing a safe play space for kids and pets, room for gardening (existing raised beds), or hosting summer barbecues. Many updates and upgrades are listed under documents. It is close to Dartmouth Crossing, Mic Mac Mall, local grocery stores, cafes, and everyday services. As well as nearby Shubie Park, Lake Banook, and Sullivan's Pond offer endless walking trails, paddling, and outdoor recreation.
| Elementary School | Middle School | High School |
|---|---|---|
| South Woodside School Elementary School | Dartmouth South Academy Middle School | Dartmouth High School High School |
| Price History | |
|---|---|
| 8/20/2026 | Listed $399,900 |
General Features
| Sewer | Municipal |
|---|---|
| Heating | Baseboard,Ductless |
| Utilities | Electric,Cable Connected,Electricity Connected,Phone Connected,Other |
| Possession | Negotiable |
| Roof | Asphalt |
| Zoning | R2 |
| Year Built | 1991 |
| Property Subtype | Single Family Residence |
| Ownership | Freehold |
| County | Halifax |
| New Construction | false |
| Property Type | Residential |
| Attached Garage | false |
| Garage Y/N | false |
| Full Baths | 1 |
| Status | ACTIVE |
| Directions | Pleasant St, to Irving St, to Mason St, Right on Newberry Court |
| City | Woodside |
| MLS Area | 11-Dartmouth Woodside, Eastern Passage, Cow Bay |
| Lot Size Units | Square Feet |
| Lot Size Square Feet | 5954.652 |
| Carport Y/N | false |
| Property Attached Y/N | true |
| Land Lease Y/N | false |
| MLS Area Minor | 11-A |
| Structure Type | Semi-Detached |
| Building Area Units | Square Feet |
| Living Area Units | Square Feet |
| Standard Status | Active |
| High School | Dartmouth High School |
| Elementary School | South Woodside School |
| Legal Description | 6 Newberry Crt Lot 4B Dartmouth Dwelling Building |
| Middle/Junior High School | Dartmouth South Academy |
| Construction Materials | Brick,Vinyl Siding |
| Appliances | Stove,Dishwasher,Dryer,Washer,Range Hood,Refrigerator |
| Levels | Split Entry |
| Community Features | Golf,Park,Playground,Near Public Transport,Recreation Center,Shopping,Place of Worship,Beach |
| Other Structures | Shed(s) |
Interior Features
| Interior Amenities | High Speed Internet |
|---|---|
| Basement | Finished,Walk-Out Access |
| Flooring | Tile,Vinyl Plank |
| Heating Y/N | true |
| Half Baths | 1 |
| Total Bedrooms | 3 |
| Below Grade Finished Area Unit Type | Square Feet |
| Total Baths | 2 |
Exterior Features
| Parking Features | No Garage,Double,Multiple Driveways,Parking Spaces(s),Paved |
|---|---|
| Lot Features | Under 0.5 Acres,Cleared,Level |
| Water Source | Municipal |
| Inclusions | Fridge,Stove,Dishwasher,Otr Microwave,Washer/Dryer |
| Lot Size Area | 5954.652 |
| Foundation Details | Concrete Perimeter |
| Building Area Total | 1344 |
| Lot Size Acres | 0.1367 |
| Waterfront Y/N | false |
| Other Equipment | HRV (Heat Rcvry Ventln),No Rental Equipment |
| Road Frontage Type | Public |
| Total Parking | 2 |
| Other Parking | Parking Details(Multiple) |
| Fencing | Fenced |
Amenities
- Foreclosure
- Views
- Short Sale
- New Construction
- Adult 55+
- Lease To Own
- No Strata Fees
- Furnished
- Primary On Main
- Air Conditioning
- Seller Finance
- Green
- Fixer Upper
- Horse
- Golf
- Fireplace
- Deck
- Garage
- Basement
- Pool
Property vs Single Family Average in B2W 6B5
Price
Year Built
 Information should be deemed reliable but not guaranteed, all representations are approximate, and individual verification is recommended. Copyright ©2017 All rights reserved.
The trademarks REALTOR®, REALTORS® and the REALTOR® logo are controlled by The Canadian Real Estate Association (CREA) and identify real estate professionals who are members of CREA. The trademarks MLS®, Multiple Listing Service® and the associated logos are owned by CREA and identify the quality of services
Information should be deemed reliable but not guaranteed, all representations are approximate, and individual verification is recommended. Copyright ©2017 All rights reserved.
The trademarks REALTOR®, REALTORS® and the REALTOR® logo are controlled by The Canadian Real Estate Association (CREA) and identify real estate professionals who are members of CREA. The trademarks MLS®, Multiple Listing Service® and the associated logos are owned by CREA and identify the quality of services