
Address
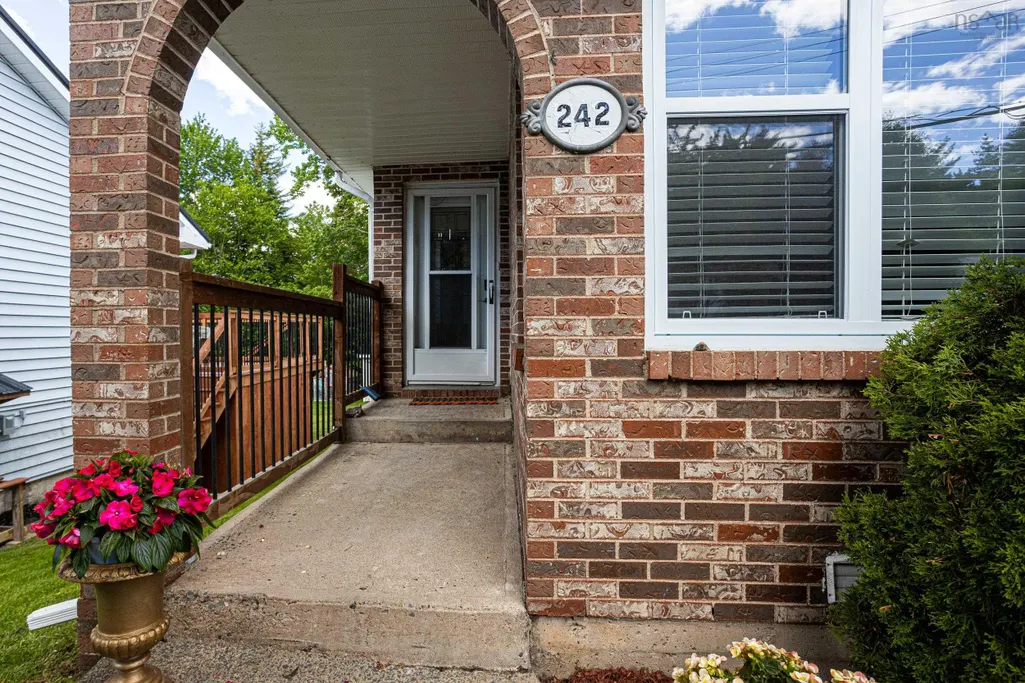
242 Beaver Bank Cross Road, Middle Sackville, NS
Price
$ 599,900
Property Attributes
- MLS#202620807
- TypeSingle Family
- Listing Status CONDITIONAL SALE
- CityMiddle Sackville
- AreaHalifax - Dartmouth
- Neighbourhood25-D
- Postal CodeB4E 2E3
- StyleBungalow
- Year Built1986
- Price$ 599,900
- Bedrooms6
- Full Bathrooms2
- Half Bathrooms1
- Sqr Footage2665
- Lot Size0.1434 Acres
Data Source:
Nova Scotia Association of REALTORS® (NSAR)
Property Description
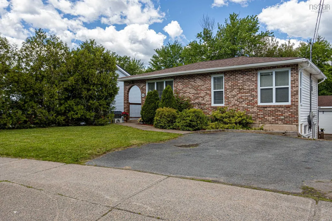
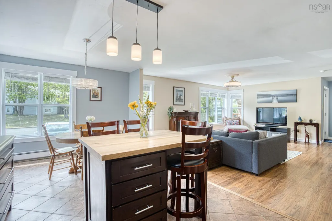
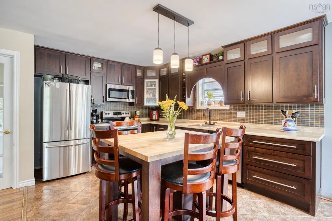
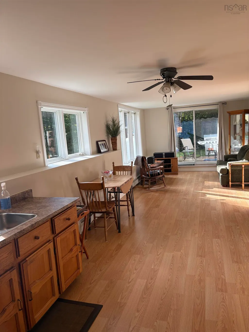
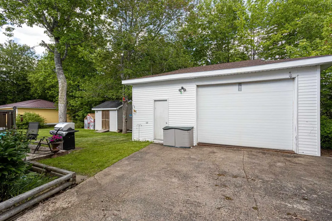
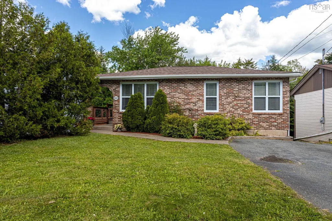
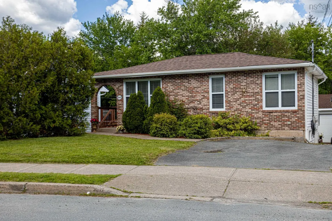
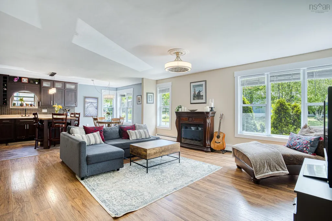
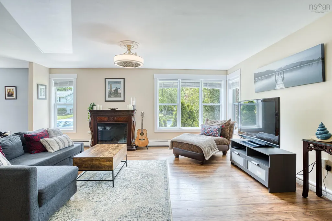
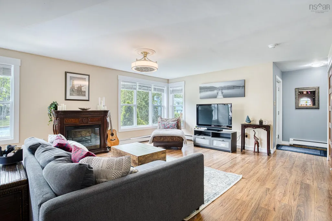
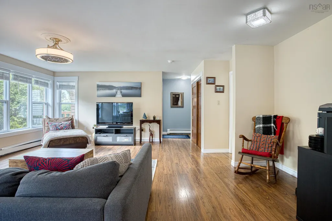
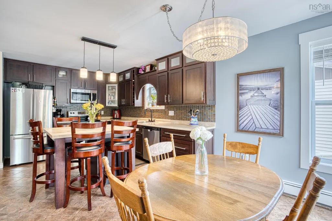
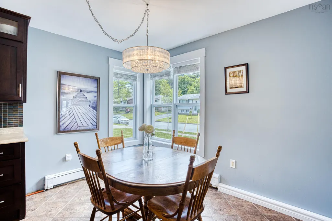
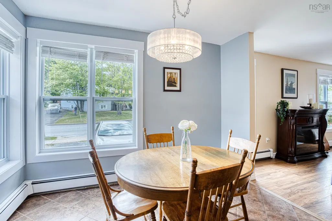
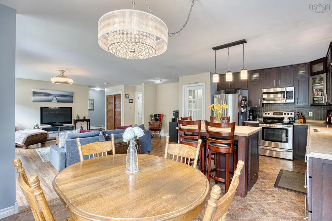
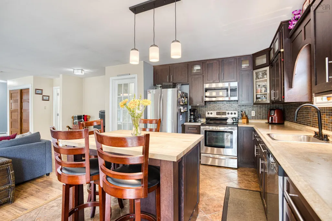
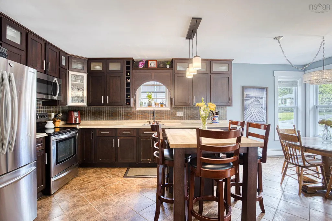
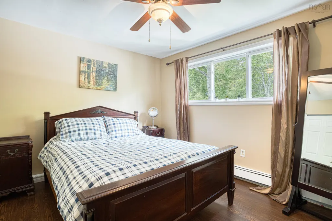
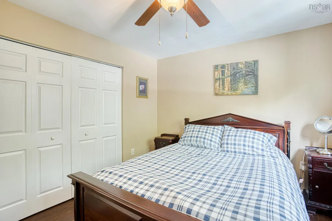
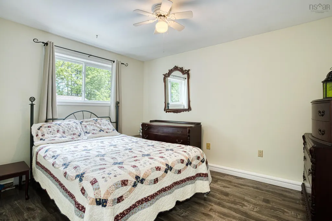
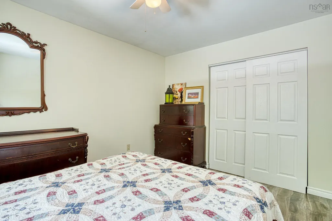
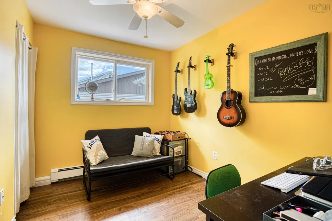
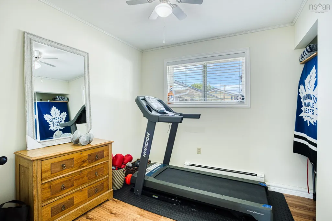
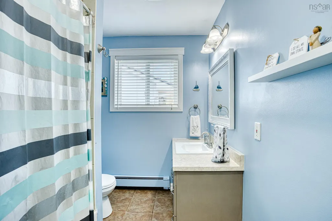
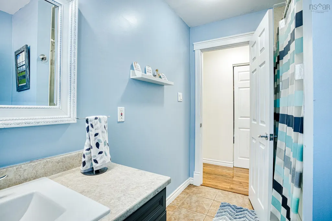
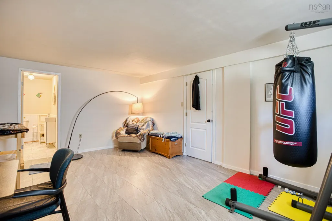
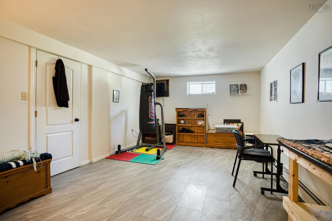
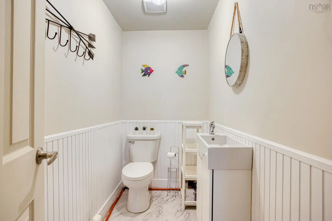
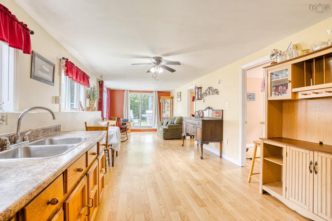
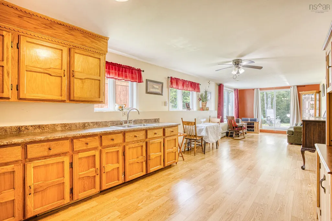
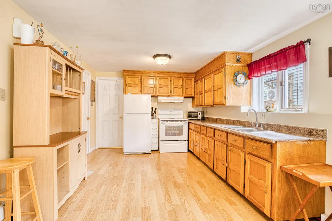
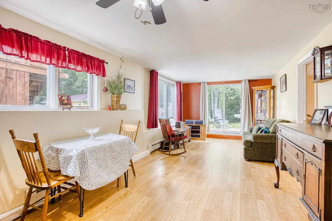
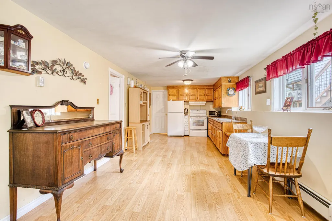
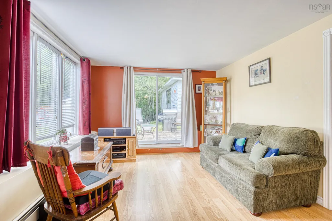
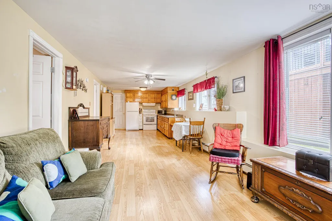
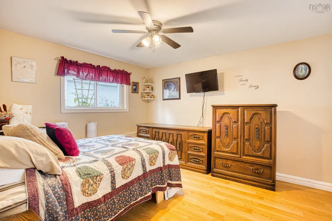
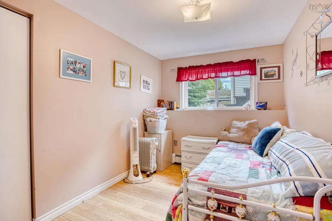
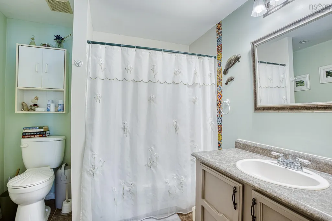
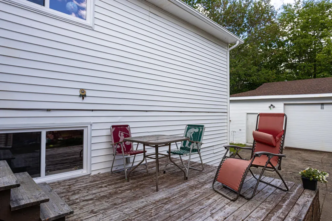
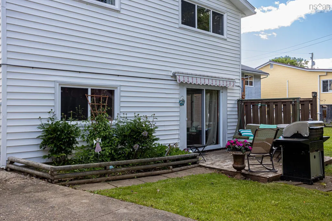
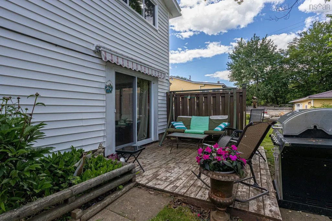
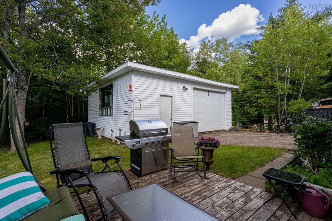
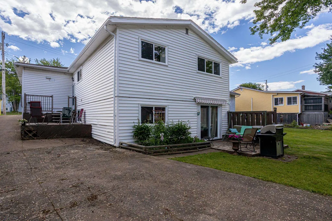
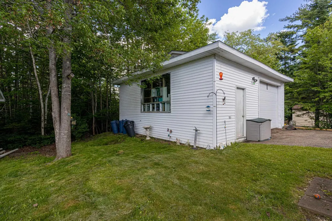
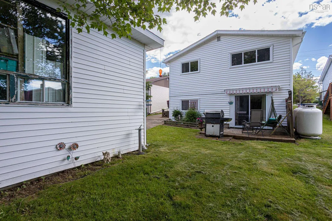
Spacious family home with full 2-bedroom in-law suite and detached garage in a sought after neighbourhood near schools! Perfect for multi-generational living, extended family, or income potential, this move-in-ready property offers exceptional flexibility and value. The bright open-concept main level features an updated kitchen with a custom movable island ideal for entertaining and a welcoming living room with brand new windows and trim. Four bedrooms on one level and an upgraded main bath with soaker tub. The lower level includes a large rec room, laundry area, and half bath. The separate light-filled in-law suite with its own entrance offers full kitchen, full bath and two generous bedrooms featuring patio doors to deck with retractable awning. A double detached garage with an oversized industrial-style door offers exceptional storage and workspace. Major updates include a new owned propane furnace (2022) and associated plumbing (2026), main roof (2026), garage roof (2025) and most windows providing peace of mind for years to come. Enjoy outdoor living on the spacious side deck or lower patio. Located close to schools, parks, walking trails, and public transit, this home offers the perfect combination of space, flexibility, and convenience. Huge amount of living space and major upgrades done - move in and make it your own!
| Elementary School | Middle School | High School |
|---|---|---|
| Millwood Elementary School Elementary School | Sackville Heights Junior High School Middle School | Millwood High School High School |
| Price History | |
|---|---|
| 8/17/2026 | Listed $599,900 |
General Features
| Sewer | Municipal |
|---|---|
| Heating | Baseboard,Hot Water |
| Utilities | Propane,Cable Connected,Electricity Connected,Phone Connected |
| Possession | Negotiable |
| Roof | Asphalt |
| Zoning | R1 |
| Architectural Style | Bungalow |
| Exclusions | Electric Fireplace In Living Room |
| Year Built | 1986 |
| Property Subtype | Single Family Residence |
| Ownership | Freehold |
| County | Halifax |
| New Construction | false |
| Property Type | Residential |
| Attached Garage | false |
| Garage Y/N | true |
| Full Baths | 2 |
| Status | CONDITIONAL SALE |
| Directions | Sackville Drive (Evangeline Trail), right to Beaver Bank Cross Road or Millwood Drive to Beaver Bank Cross Road. |
| City | Middle Sackville |
| MLS Area | 25-Sackville |
| Lot Size Units | Square Feet |
| Lot Size Square Feet | 6246.504 |
| Carport Y/N | false |
| Property Attached Y/N | false |
| Land Lease Y/N | false |
| MLS Area Minor | 25-D |
| Additional Parcels Y/N | false |
| Structure Type | Detached |
| Building Area Units | Square Feet |
| Living Area Units | Square Feet |
| Standard Status | Active Under Contract |
| High School | Millwood High School |
| Elementary School | Millwood Elementary School |
| Middle/Junior High School | Sackville Heights Junior High School |
| Construction Materials | Brick,Vinyl Siding |
| Virtual Tour | https://youriguide.com/242_beaver_bank_cross_road_middle_sackville_ns/ |
| Appliances | Stove,Dishwasher,Dryer,Washer,Refrigerator |
| Community Features | Park,Playground,Near Public Transport |
| Other Structures | Deck |
| Garage Spaces | 2 |
| Patio/Porch Features | Deck,Patio |
Interior Features
| Interior Amenities | Secondary Suite,High Speed Internet |
|---|---|
| Basement | Finished,Walk-Out Access |
| Flooring | Ceramic Tile,Laminate,Vinyl Plank |
| Heating Y/N | true |
| Half Baths | 1 |
| Total Bedrooms | 6 |
| Below Grade Finished Area Unit Type | Square Feet |
| Total Baths | 3 |
Exterior Features
| Parking Features | Detached,Double,Wired,Concrete,Paved |
|---|---|
| Lot Features | Under 0.5 Acres,Landscaped,Sloping/Terraced,Wooded |
| Water Source | Municipal |
| Inclusions | 2 Fridges,2 Stoves,Dishwasher,Washer,Dryer |
| Lot Size Area | 6246.504 |
| Foundation Details | Concrete Perimeter |
| Building Area Total | 2665 |
| Lot Size Acres | 0.1434 |
| Waterfront Y/N | false |
| Other Equipment | Fuel Tank(s) |
| Road Frontage Type | Public |
| Total Parking | 4 |
| Other Parking | Parking Details(Paved Upper Driveway With Concrete Driveway To Garage),Garage Details(Double Detached, Wired With Industrial Sized Garage Door And High Ceilings.) |
| Covered Spaces | 2 |
Amenities
- Foreclosure
- Views
- Short Sale
- New Construction
- Adult 55+
- Lease To Own
- No Strata Fees
- Furnished
- Primary On Main
- Air Conditioning
- Seller Finance
- Green
- Fixer Upper
- Horse
- Golf
- Fireplace
- Deck
- Garage
- Basement
- Pool
Property vs Single Family Average in B4E 2E3
Price
Year Built
 Information should be deemed reliable but not guaranteed, all representations are approximate, and individual verification is recommended. Copyright ©2017 All rights reserved.
The trademarks REALTOR®, REALTORS® and the REALTOR® logo are controlled by The Canadian Real Estate Association (CREA) and identify real estate professionals who are members of CREA. The trademarks MLS®, Multiple Listing Service® and the associated logos are owned by CREA and identify the quality of services
Information should be deemed reliable but not guaranteed, all representations are approximate, and individual verification is recommended. Copyright ©2017 All rights reserved.
The trademarks REALTOR®, REALTORS® and the REALTOR® logo are controlled by The Canadian Real Estate Association (CREA) and identify real estate professionals who are members of CREA. The trademarks MLS®, Multiple Listing Service® and the associated logos are owned by CREA and identify the quality of services