
Address
31 Tower Road, Head Of Chezzetcook, NS
Price
$ 609,900
Property Attributes
- MLS#202620157
- TypeSingle Family
- Listing Status ACTIVE
- CityHead Of Chezzetcook
- AreaHalifax - Dartmouth
- Neighbourhood31-C
- Postal CodeB0J 1N0
- StyleSingle Family Residence
- Year Built1981
- Price$ 609,900
- Bedrooms4
- Full Bathrooms2
- Half Bathrooms0
- Sqr Footage2060
- Lot Size0.6706 Acres
Data Source:
Nova Scotia Association of REALTORS® (NSAR)
Property Description
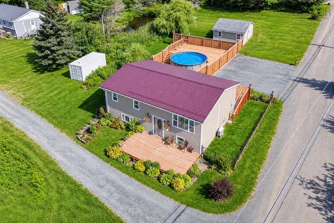
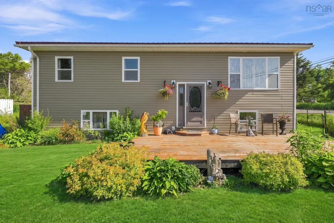
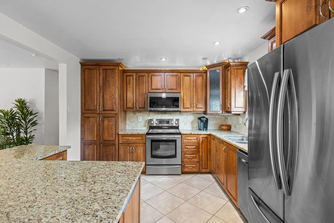
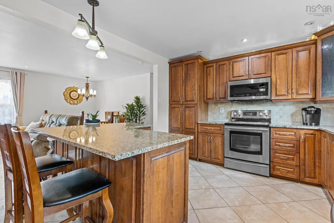
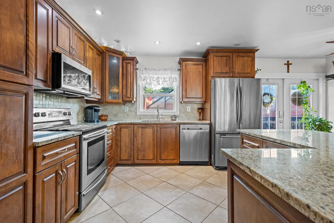
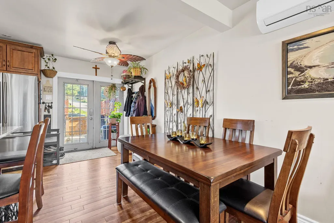
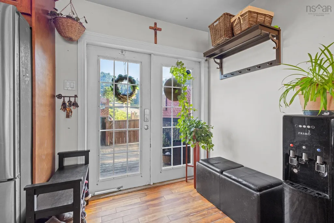
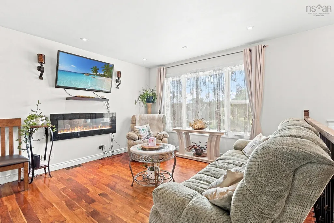
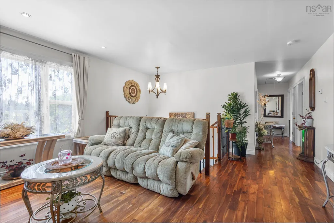
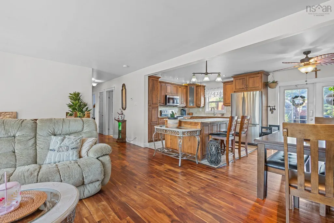
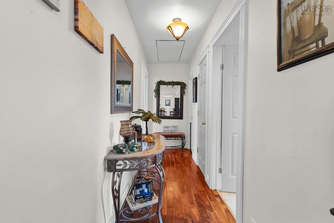
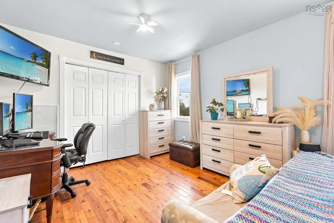
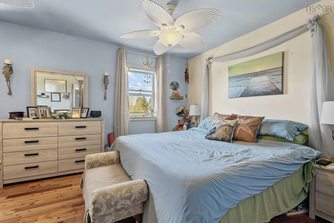
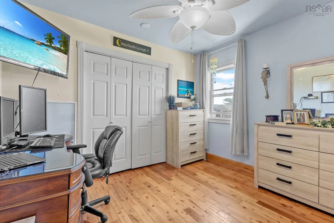
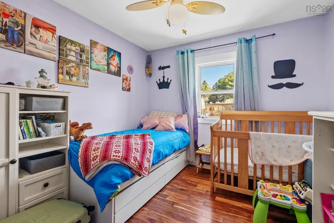
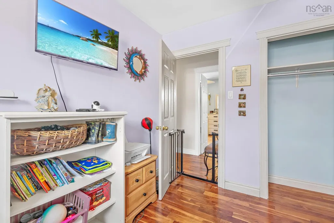
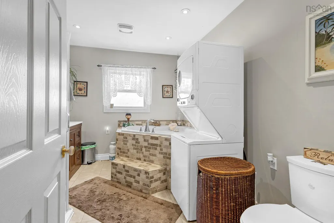
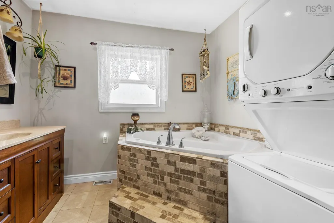
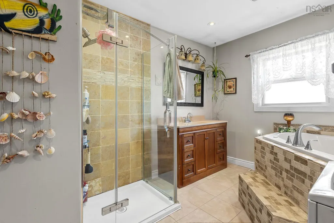
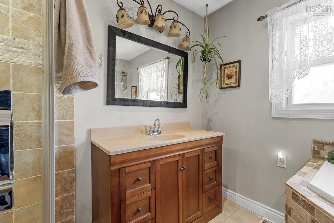
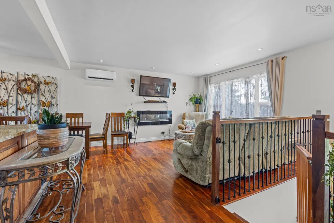
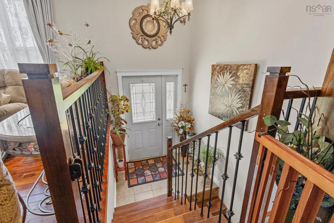
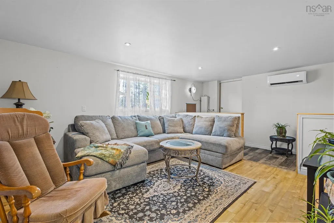
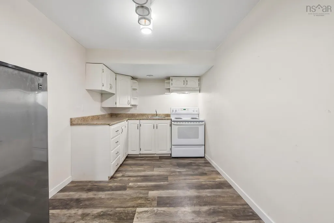
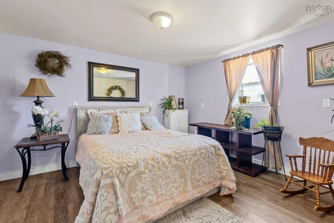
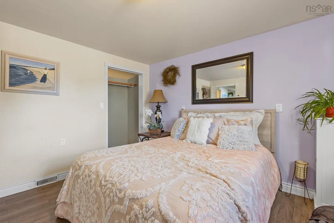
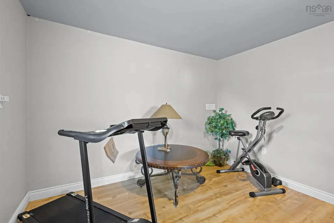
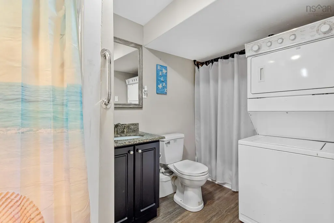
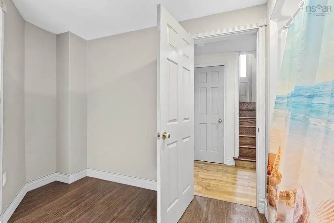
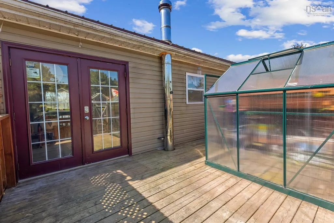
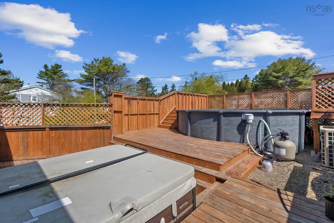
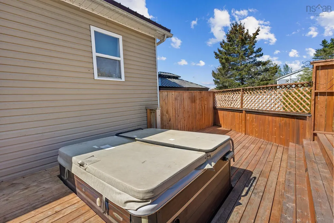
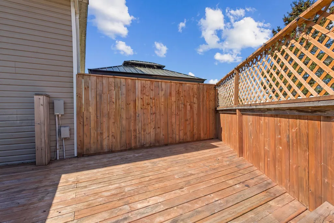
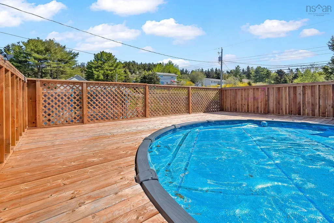
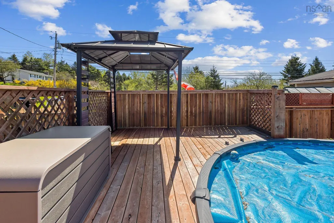
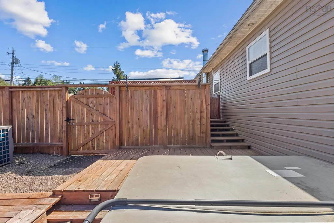
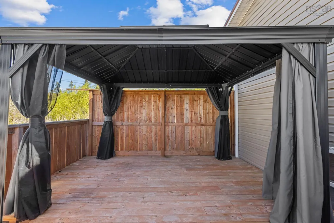
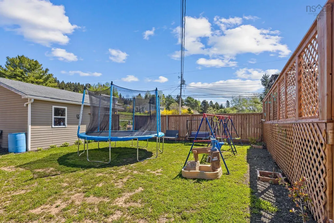
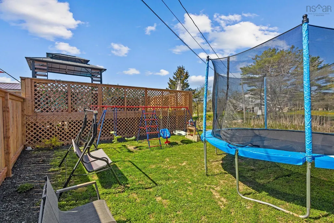
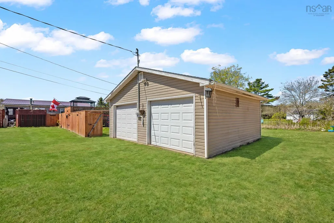
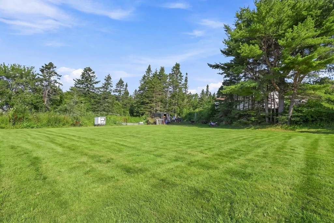
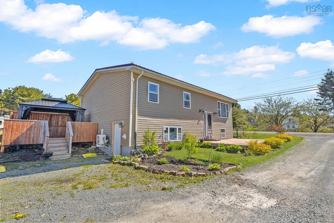
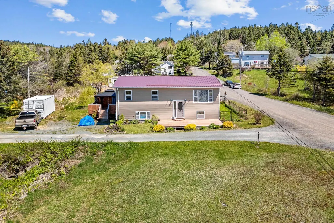
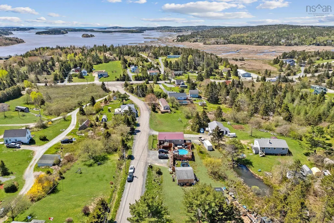
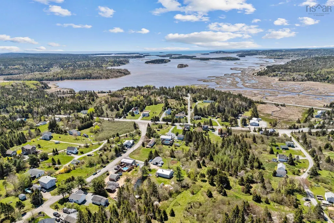
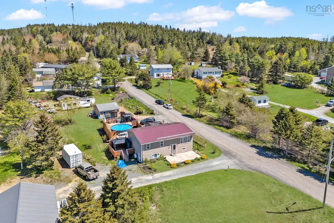
Welcome to 31 Tower Road in beautiful Head of Chezzetcook, a thoughtfully updated split-entry home tucked away on a quiet road, offering comfort, flexibility, and the perfect balance of indoor and outdoor living. This impressive property features 4 bedrooms, 2 full bathrooms, and a spacious layout ideal for families, multigenerational living, or buyers seeking additional space for family. From the moment you arrive, you will appreciate the privacy of the setting, the double car garage, and the attractive curb appeal highlighted by the durable metal roof designed for long-term peace of mind. The main level offers a bright and welcoming atmosphere with large windows allowing natural light to pour throughout the home. The kitchen has been beautifully updated with elegant stone countertops, stainless steel appliances, ample cabinetry, and generous prep space for cooking and entertaining. The open flow between the kitchen, dining, and living areas creates a warm and functional space perfect for gatherings with family and friends. Well-sized bedrooms and an updated bath complete the upper level. Downstairs, the lower level provides incredible versatility with its own walkout entrance kitchen setup, presenting an excellent opportunity for extended family accommodations, guest bedroom and living area. Whether you are looking create a private area for loved ones, this flexible space offers endless possibilities. Step outside and enjoy your own backyard retreat featuring an above-ground pool, relaxing hot tub, and partially fenced yard perfect for children, pets, and summer entertaining. The large level lot offers the perfect opportunity for a back yard suite or secondary dwelling. Located just minutes from beaches, scenic walking trails, local amenities, and the ocean, this property combines peaceful coastal living with everyday convenience. A rare opportunity to own a move-in-ready home in a desirable seaside community.
| Price History | |
|---|---|
| 8/10/2026 | Listed $624,900 |
| 8/21/2026 | 2$609,900 |
General Features
| Sewer | Septic Tank |
|---|---|
| Heating | Baseboard,Ductless |
| Utilities | Electric,Cable Connected,Electricity Connected,Phone Connected |
| Possession | Negotiable |
| Roof | Metal |
| Zoning | RE |
| Gas Y/N | Oil |
| Year Built | 1981 |
| Property Subtype | Single Family Residence |
| Ownership | Freehold |
| Additional Parcels Description | 41195520 |
| County | Halifax |
| New Construction | false |
| Property Type | Residential |
| Attached Garage | false |
| Garage Y/N | true |
| Full Baths | 2 |
| Status | ACTIVE |
| Directions | Highway 7 to Tower Road To Civic 31 on the left. |
| City | Head Of Chezzetcook |
| MLS Area | 31-Lawrencetown, Lake Echo, Porters Lake |
| Lot Size Units | Square Feet |
| Lot Size Square Feet | 29211.336 |
| Carport Y/N | false |
| Property Attached Y/N | false |
| Land Lease Y/N | false |
| MLS Area Minor | 31-C |
| Additional Parcels Y/N | true |
| Structure Type | Detached |
| Building Area Units | Square Feet |
| Living Area Units | Square Feet |
| Standard Status | Active |
| Construction Materials | Vinyl Siding |
| Virtual Tour | https://my.matterport.com/show/?m=K5D86Zh11g8 |
| Appliances | Water Heater,Stove,Dishwasher,Dryer,Washer,Refrigerator |
| Levels | Split Entry |
| Community Features | Park,Playground,Recreation Center,School Bus Service,Ski Hill,Place of Worship,Beach |
| Other Structures | Shed(s) |
| Garage Spaces | 2 |
| Spa Features | Heated |
| Patio/Porch Features | Patio |
| Pool Features | Above Ground |
Interior Features
| Interior Amenities | Ensuite Bath,High Speed Internet |
|---|---|
| Basement | Finished,Walk-Out Access,Other |
| Flooring | Hardwood,Vinyl |
| Heating Y/N | true |
| Total Bedrooms | 4 |
| Below Grade Finished Area Unit Type | Square Feet |
| Total Baths | 2 |
Exterior Features
| Parking Features | Detached,Double,Heated Garage,Wired,Gravel |
|---|---|
| Lot Features | 0.5 to 0.99 Acres,Cleared |
| Water Source | Drilled Well |
| Lot Size Area | 29211.336 |
| Foundation Details | Concrete Perimeter |
| Spa | true |
| Building Area Total | 2060 |
| Lot Size Acres | 0.6706 |
| Waterfront Y/N | false |
| Other Equipment | Air Exchanger |
| Road Frontage Type | Public,Year Round Road |
| Total Parking | 2 |
| Other Parking | Parking Details(Multi Spaces.),Garage Details(Double Heated And Wired.) |
| Fencing | Partial |
| Covered Spaces | 2 |
Amenities
- Foreclosure
- Views
- Short Sale
- New Construction
- Adult 55+
- Lease To Own
- No Strata Fees
- Furnished
- Primary On Main
- Air Conditioning
- Seller Finance
- Green
- Fixer Upper
- Horse
- Golf
- Fireplace
- Deck
- Garage
- Basement
- Pool
Property vs Single Family Average in B0J 1N0
Price
Year Built
 Information should be deemed reliable but not guaranteed, all representations are approximate, and individual verification is recommended. Copyright ©2017 All rights reserved.
The trademarks REALTOR®, REALTORS® and the REALTOR® logo are controlled by The Canadian Real Estate Association (CREA) and identify real estate professionals who are members of CREA. The trademarks MLS®, Multiple Listing Service® and the associated logos are owned by CREA and identify the quality of services
Information should be deemed reliable but not guaranteed, all representations are approximate, and individual verification is recommended. Copyright ©2017 All rights reserved.
The trademarks REALTOR®, REALTORS® and the REALTOR® logo are controlled by The Canadian Real Estate Association (CREA) and identify real estate professionals who are members of CREA. The trademarks MLS®, Multiple Listing Service® and the associated logos are owned by CREA and identify the quality of services