



Address
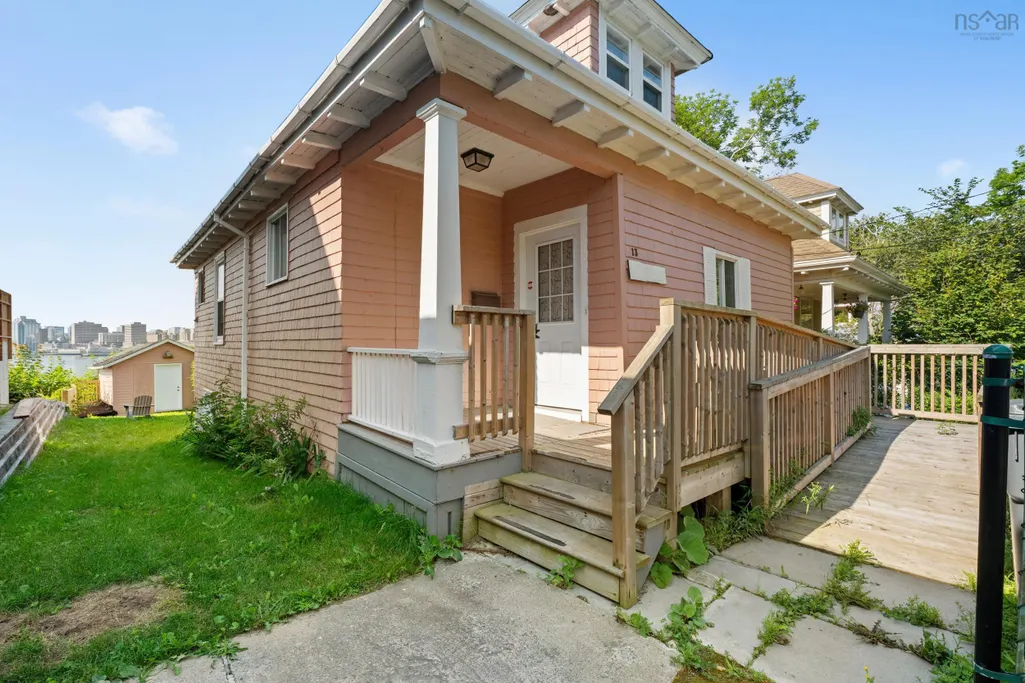
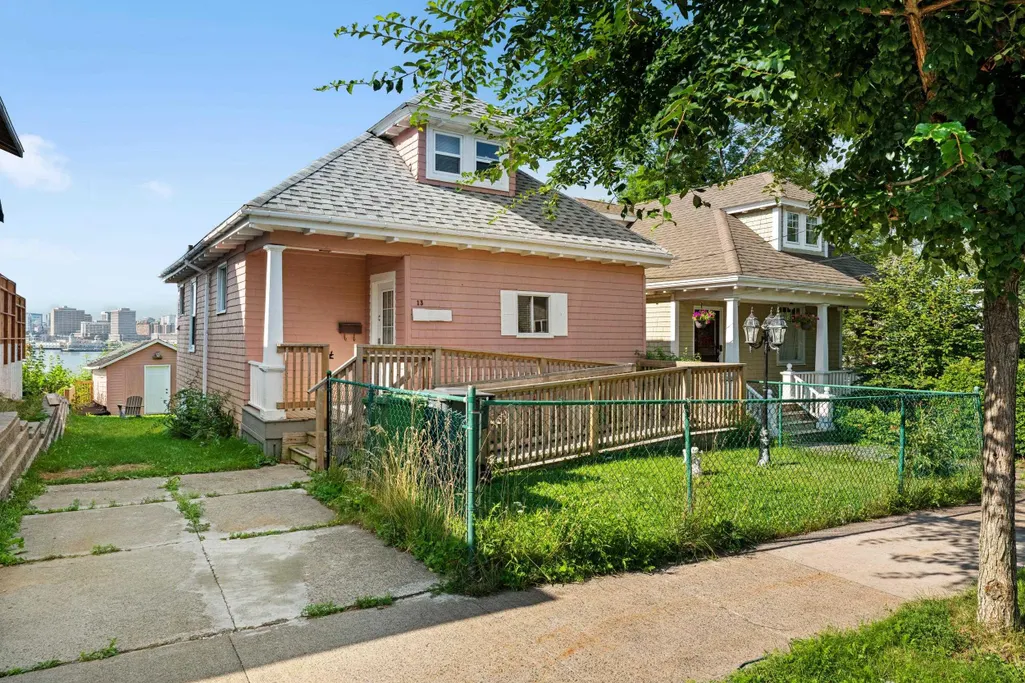
13 Fairbanks Street, Dartmouth, NS
Price
$ 699,900
Property Attributes
- MLS#202619891
- TypeSingle Family
- Listing Status ACTIVE
- CityDartmouth
- AreaHalifax - Dartmouth
- Neighbourhood10-C
- Postal CodeB3A 1B8
- StyleSingle Family Residence
- Year Built1928
- Price$ 699,900
- Bedrooms4
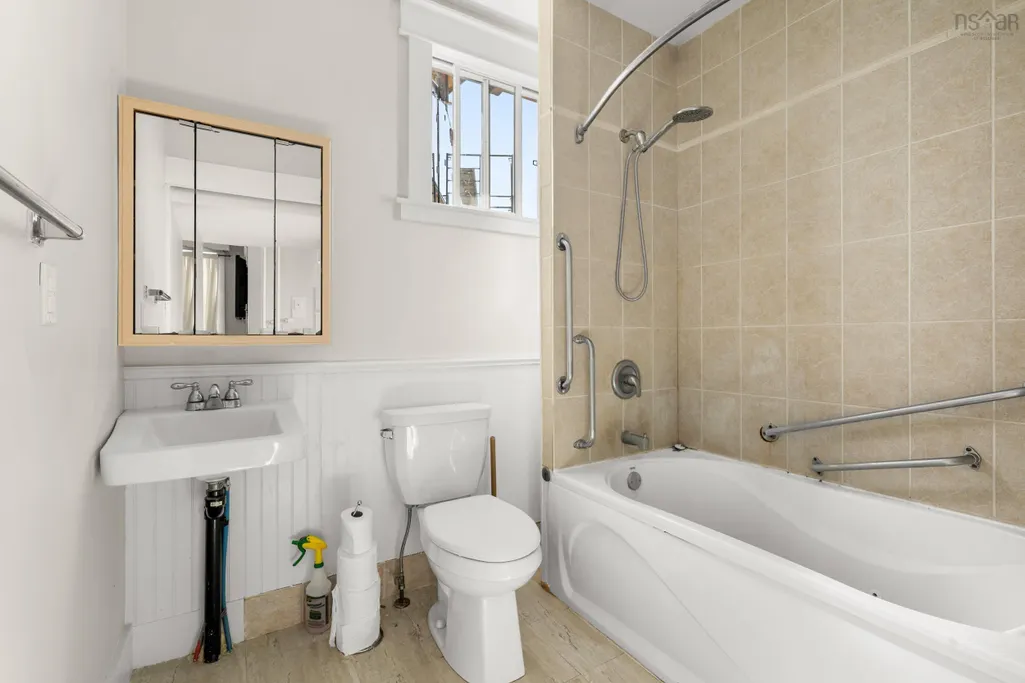
- Full Bathrooms1
- Half Bathrooms0
- Sqr Footage1060
- Lot Size0.1227 Acres
Data Source:
Nova Scotia Association of REALTORS® (NSAR)
Property Description
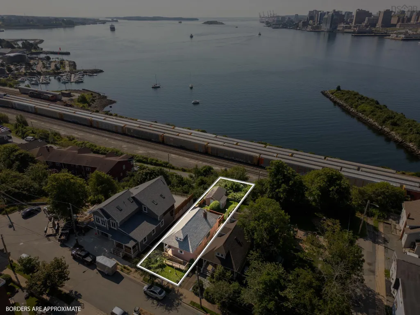
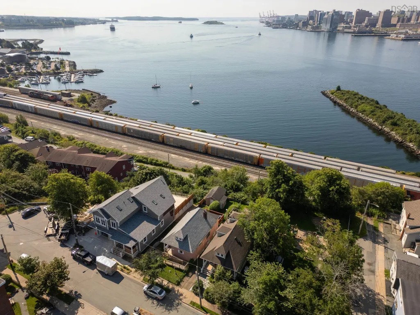
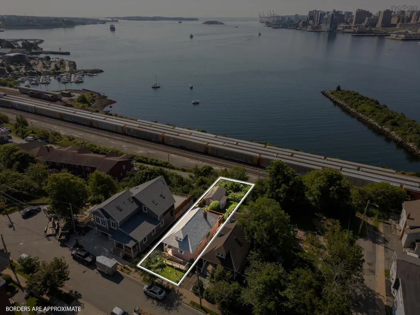
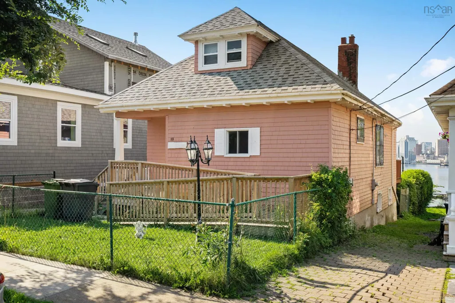
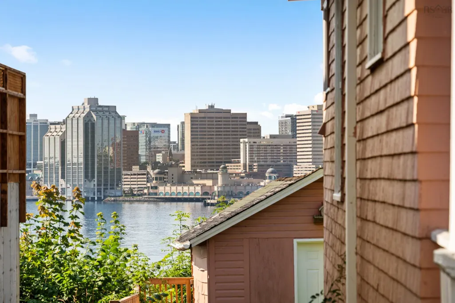
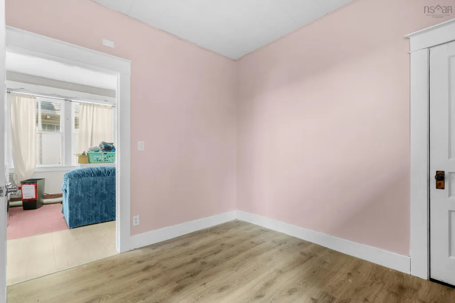
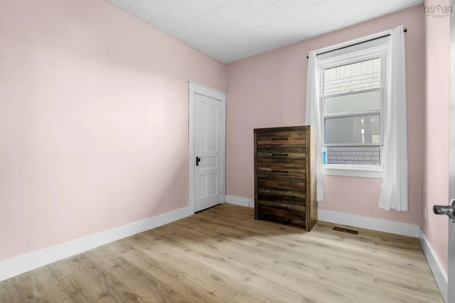
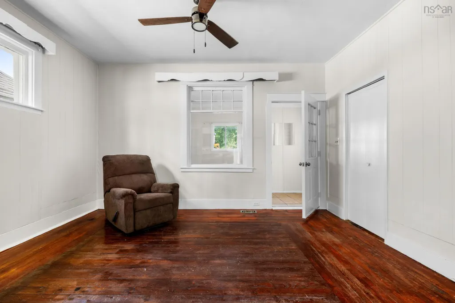
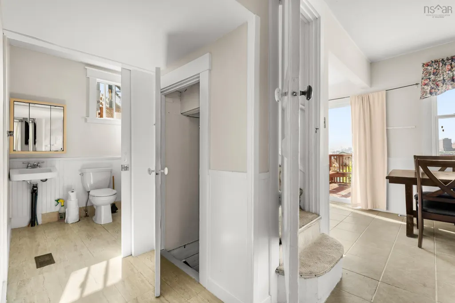
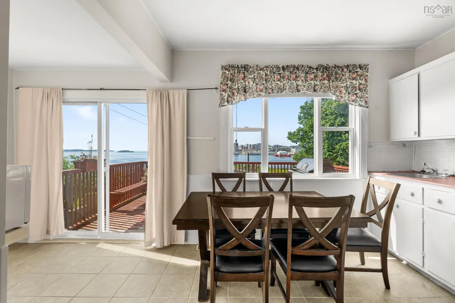
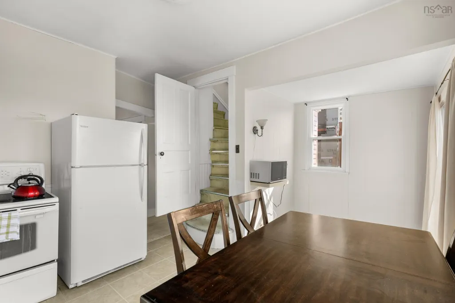
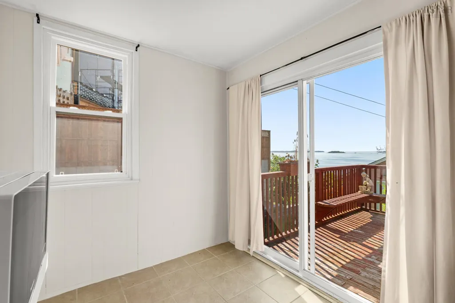
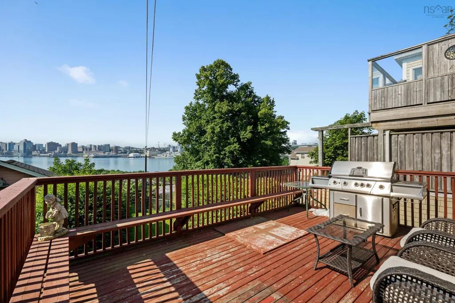
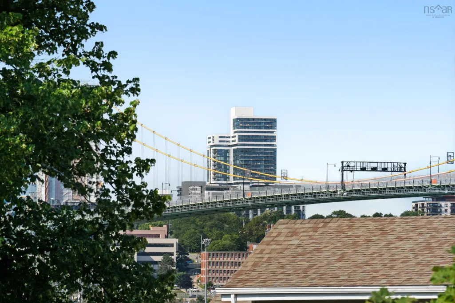
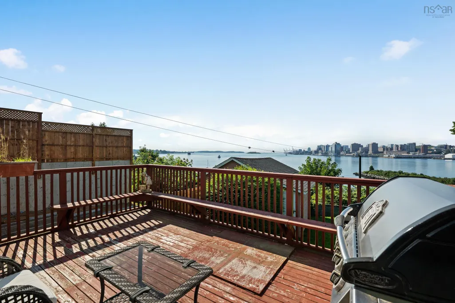
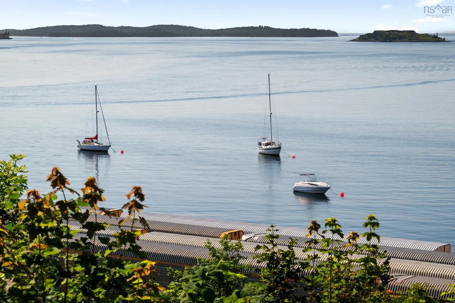
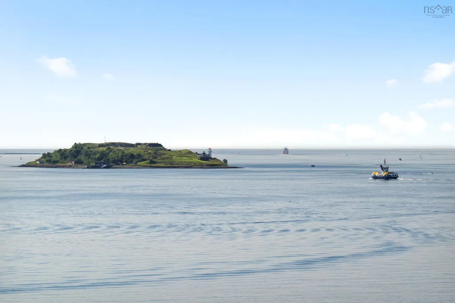
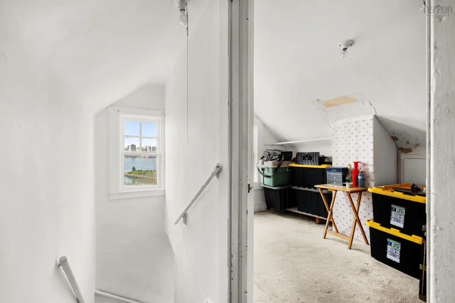
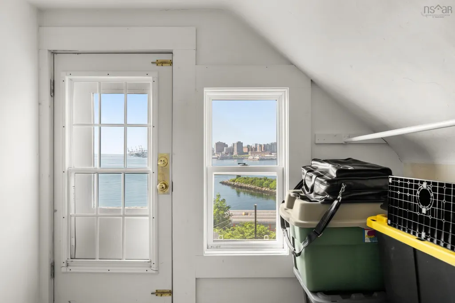
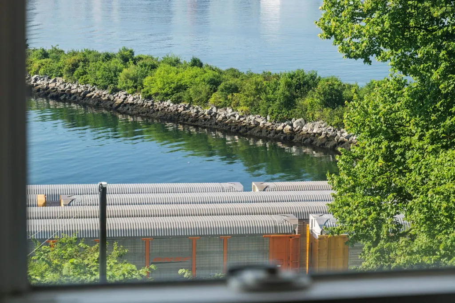
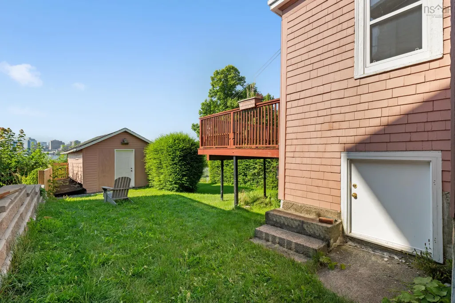
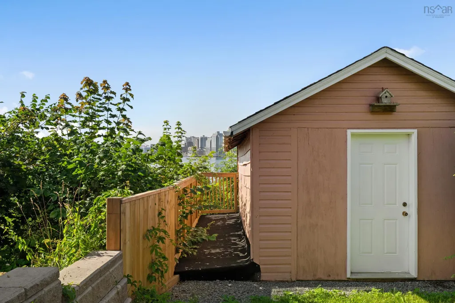
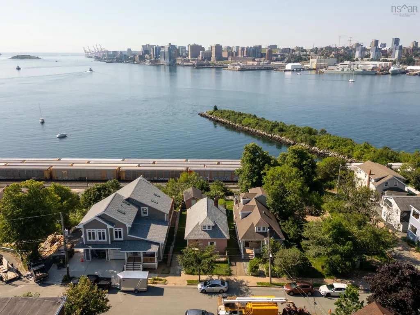
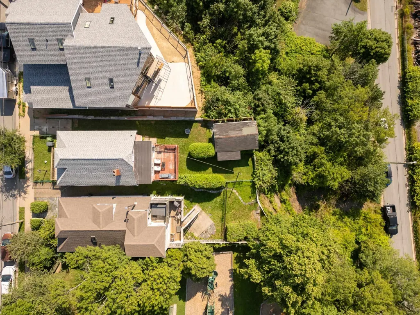
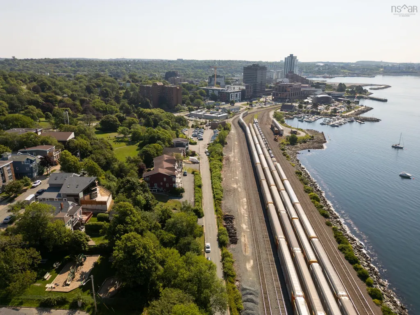
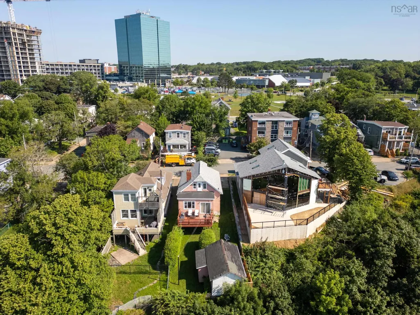
Opportunities like this are exceptionally rare. Set on Dartmouth's sought after waterfront, this approximately 5,344 sq. ft. property offers an exceptional opportunity to create a remarkable home in one of the city's most desirable locations. With frontage on both Fairbanks Street and Shore Road and a natural slope toward the harbour, the site lends itself beautifully to a design that takes full advantage of the panoramic water views. From sunrise to sunset, enjoy an ever changing backdrop overlooking Halifax Harbour, the downtown Halifax skyline, Georges Island, McNabs Island and the constant activity of ships passing through one of Canada's great natural harbours. It is a view that is difficult to duplicate and one that will continue to impress for years to come. The existing home provides options for those looking to renovate or expand, while the property also presents an exceptional opportunity for new construction. Current ER-2 zoning permits single family or two unit development as of right. Dual frontage on Shore Road and Fairbanks Street offers excellent flexibility for site design, including the potential for multiple driveways and garage placement, subject to applicable municipal requirements. Buyers are encouraged to verify zoning and permitted uses. Located just minutes from downtown Dartmouth, you'll enjoy easy access to Alderney Landing, the ferry, the Dartmouth Sportsplex, waterfront parks, cafés, restaurants and the vibrant downtown core. Whether your vision is a custom waterfront residence or renovation of the existing home, this property combines an exceptional location, spectacular views and outstanding long term appeal.
| Elementary School | Middle School | High School |
|---|---|---|
| Bicentennial School Elementary School | Bicentennial School Middle School | Dartmouth High School High School |
| Price History | |
|---|---|
| 8/7/2026 | Listed $699,900 |
General Features
| Sewer | Municipal |
|---|---|
| Heating | Forced Air,Furnace |
| Utilities | Cable Connected,Electricity Connected,Phone Connected |
| Possession | Negotiable |
| Roof | Asphalt |
| Zoning | ER-2 |
| Gas Y/N | Oil |
| Year Built | 1928 |
| Property Subtype | Single Family Residence |
| Ownership | Freehold |
| Waterfront Features | Salt Water |
| County | Halifax |
| New Construction | false |
| Property Type | Residential |
| Attached Garage | false |
| Garage Y/N | false |
| Full Baths | 1 |
| Status | ACTIVE |
| Directions | Windmill Rd to Mott to Fairbanks |
| City | Dartmouth |
| MLS Area | 10-Dartmouth Downtown to Burnside |
| Lot Size Units | Square Feet |
| Lot Size Square Feet | 5344.812 |
| Carport Y/N | false |
| Property Attached Y/N | false |
| Land Lease Y/N | false |
| MLS Area Minor | 10-C |
| Structure Type | Detached |
| Building Area Units | Square Feet |
| Living Area Units | Square Feet |
| Standard Status | Active |
| View | Harbour |
| High School | Dartmouth High School |
| Elementary School | Bicentennial School |
| Middle/Junior High School | Bicentennial School |
| Construction Materials | Shingle Siding |
| Stories Count | 2 |
| Virtual Tour | https://view.spiro.media/13_fairbanks_st-1105 |
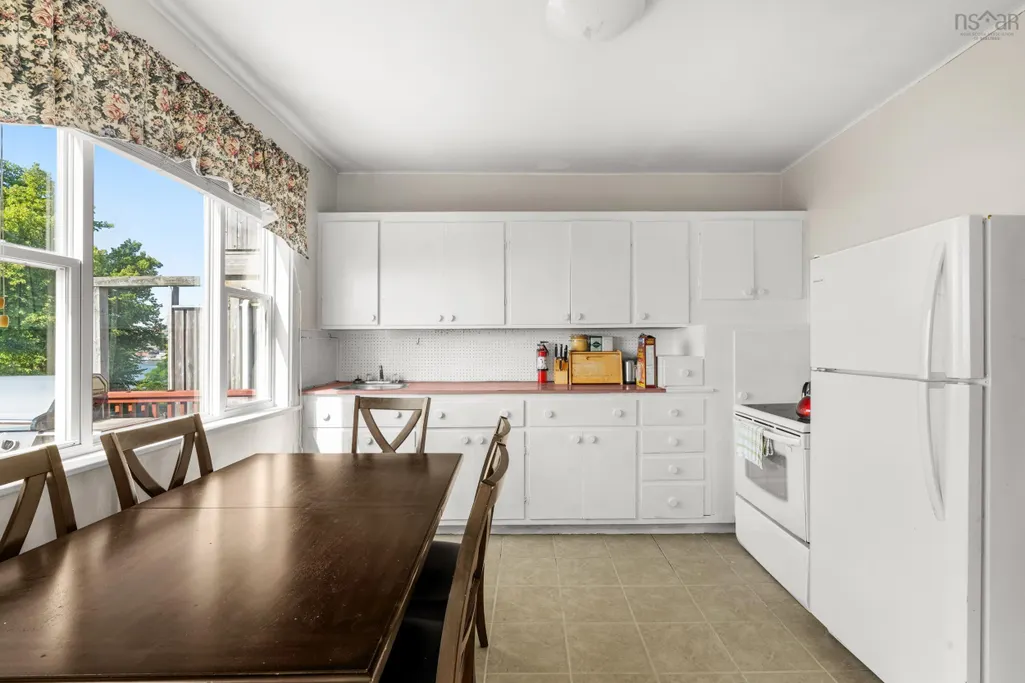
| Appliances | Water Heater,Stove,Dryer,Washer,Refrigerator |
| Levels | 2 Storey |
| Community Features | Golf,Park,Playground,Near Public Transport,Recreation Center,School Bus Service,Shopping,Place of Worship |
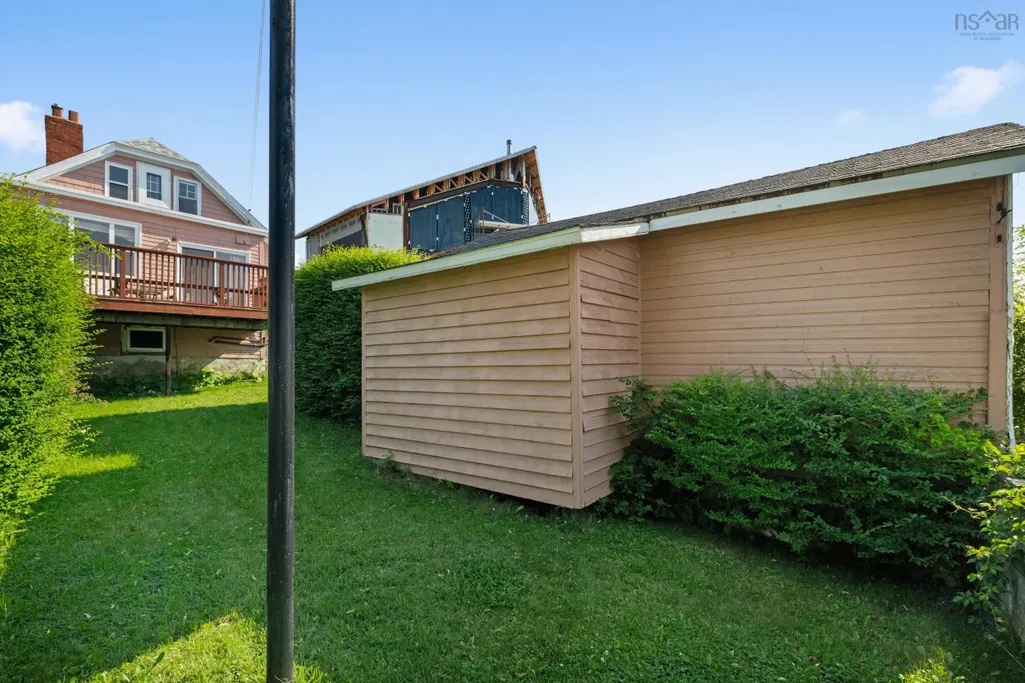
| Other Structures | Deck,Shed(s) |
| Patio/Porch Features | Deck |
Interior Features
| Interior Amenities | High Speed Internet |
|---|---|
| Basement | Full,Unfinished |
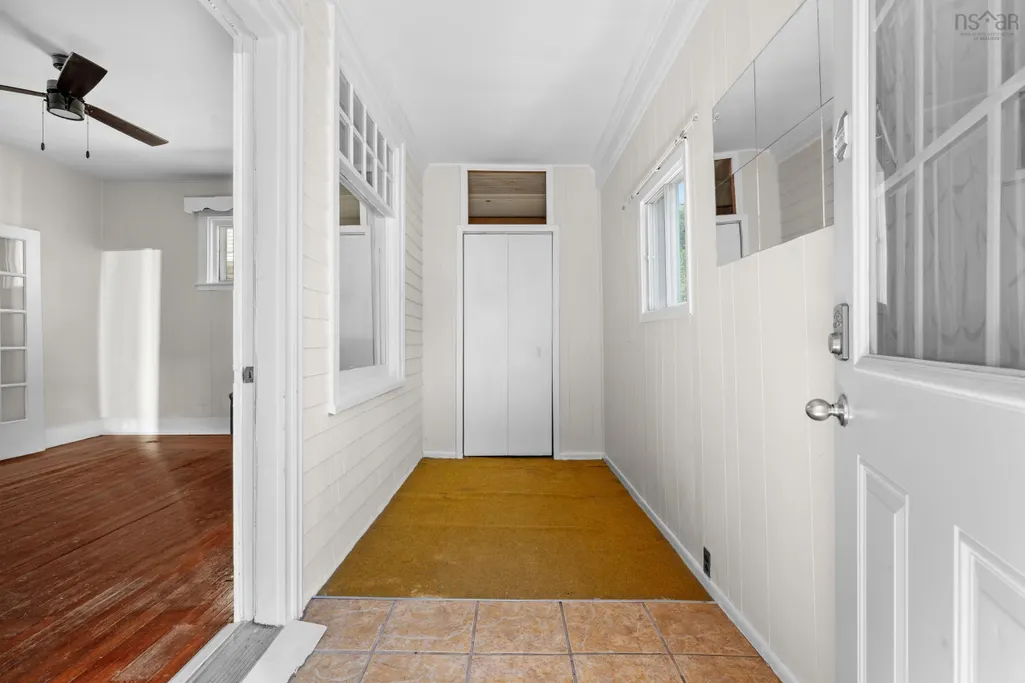
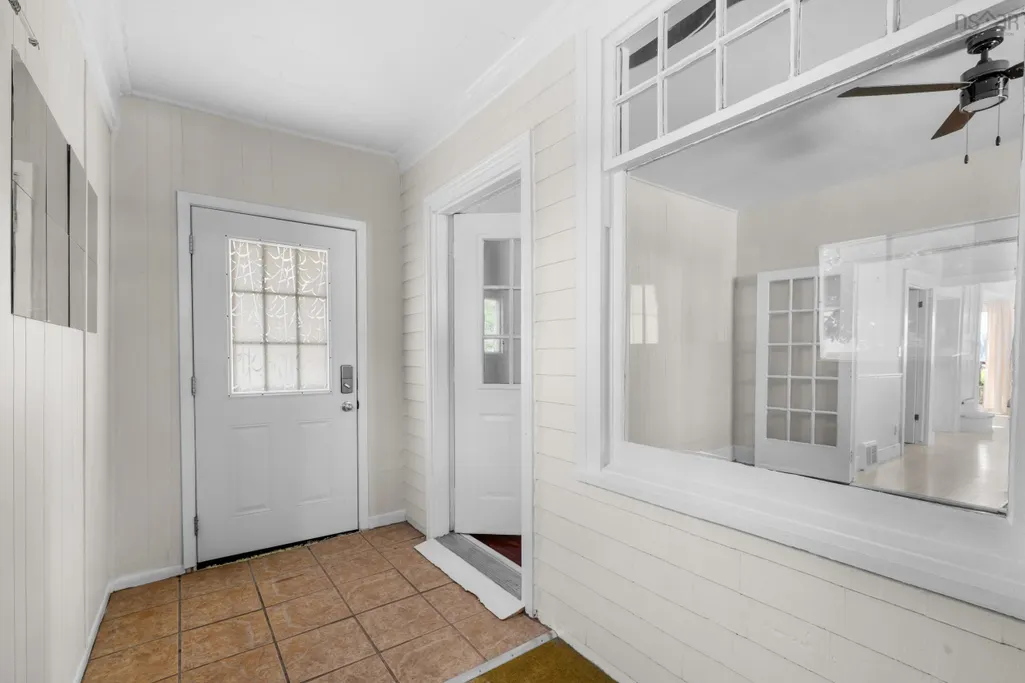
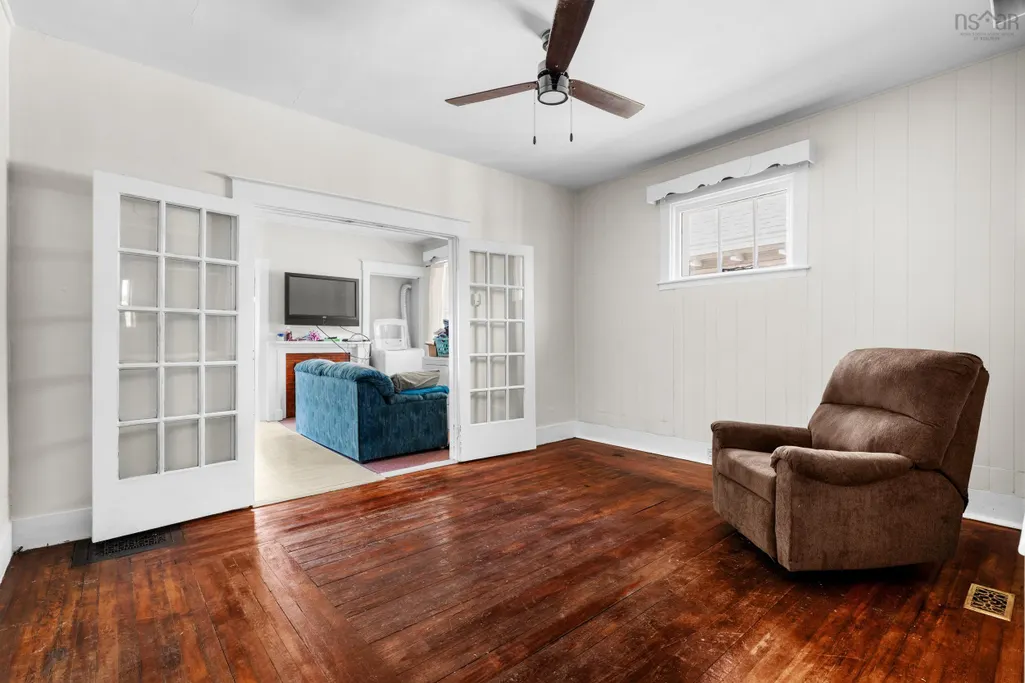
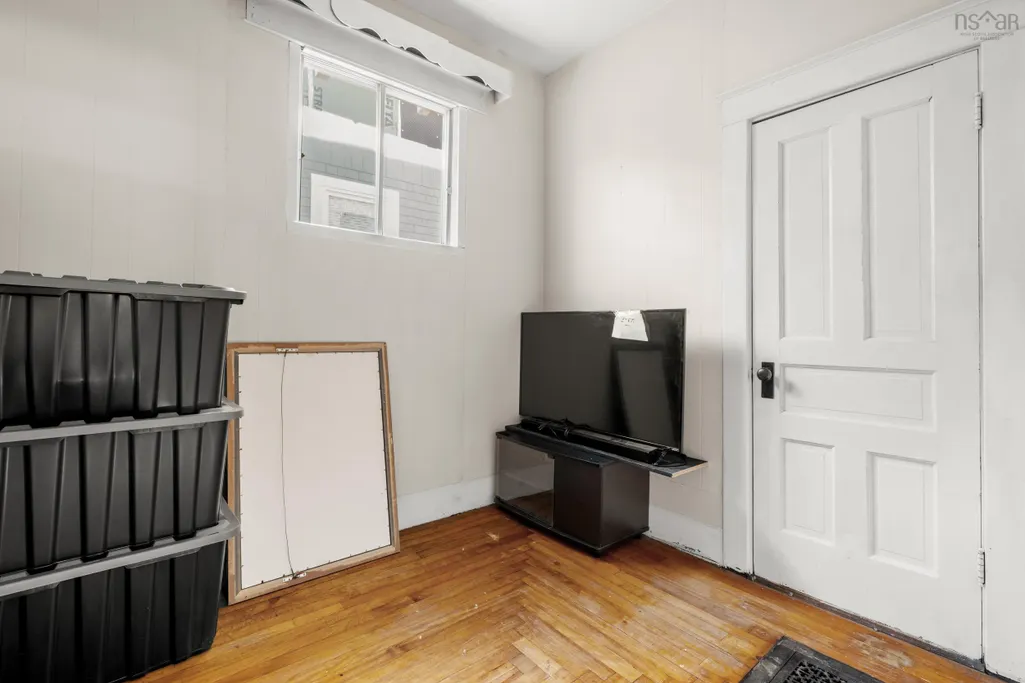
| Flooring | Carpet,Ceramic Tile,Hardwood |
| Heating Y/N | true |
| Total Bedrooms | 4 |
| Below Grade Finished Area Unit Type | Square Feet |
| Total Baths | 1 |
Exterior Features
| Parking Features | No Garage,Concrete,Other |
|---|---|
| Lot Features | Under 0.5 Acres,Partial Landscaped,Level,Sloping/Terraced,Softwood Bush,Wooded |
| Water Source | Municipal |
| Inclusions | Fridge, Stove, Washer, Dryer (As Is Where Is) |
| Lot Size Area | 5344.812 |
| Foundation Details | Concrete Perimeter |
| Building Area Total | 1060 |
| Lot Size Acres | 0.1227 |
| Waterfront Y/N | false |
| Road Frontage Type | Public |
| Other Parking | Parking Details(Driveway),Garage Details(None) |
Amenities
- Foreclosure
- Views
- Short Sale
- New Construction
- Adult 55+
- Lease To Own
- No Strata Fees
- Furnished
- Primary On Main
- Air Conditioning
- Seller Finance
- Green
- Fixer Upper
- Horse
- Golf
- Fireplace
- Deck
- Garage
- Basement
- Pool
Property vs Single Family Average in B3A 1B8
Price
Year Built
 Information should be deemed reliable but not guaranteed, all representations are approximate, and individual verification is recommended. Copyright ©2017 All rights reserved.
The trademarks REALTOR®, REALTORS® and the REALTOR® logo are controlled by The Canadian Real Estate Association (CREA) and identify real estate professionals who are members of CREA. The trademarks MLS®, Multiple Listing Service® and the associated logos are owned by CREA and identify the quality of services
Information should be deemed reliable but not guaranteed, all representations are approximate, and individual verification is recommended. Copyright ©2017 All rights reserved.
The trademarks REALTOR®, REALTORS® and the REALTOR® logo are controlled by The Canadian Real Estate Association (CREA) and identify real estate professionals who are members of CREA. The trademarks MLS®, Multiple Listing Service® and the associated logos are owned by CREA and identify the quality of services