
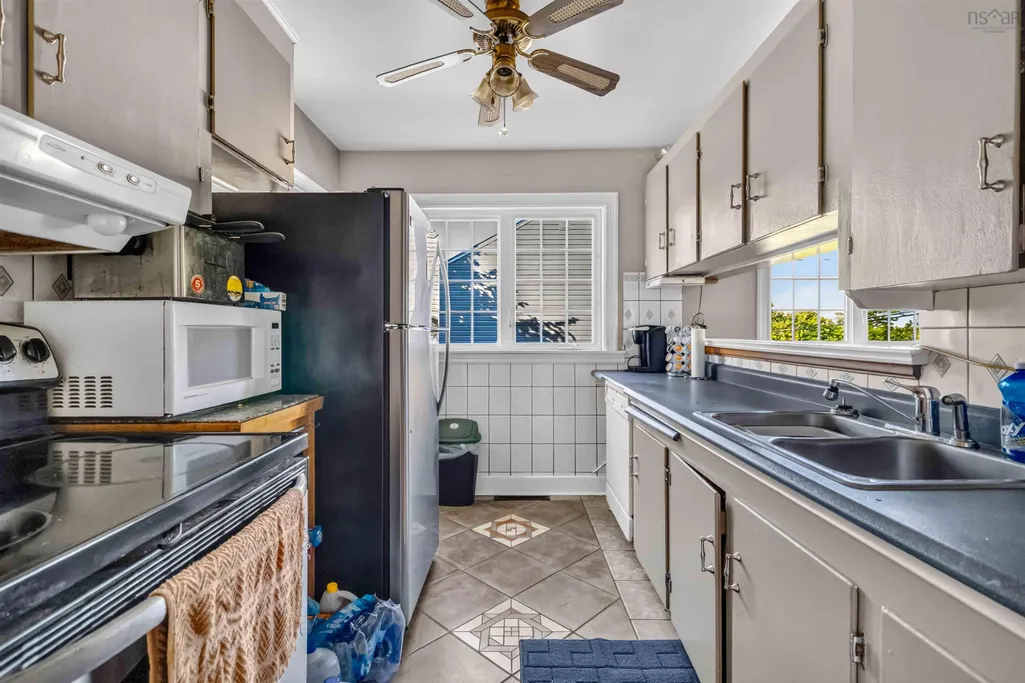
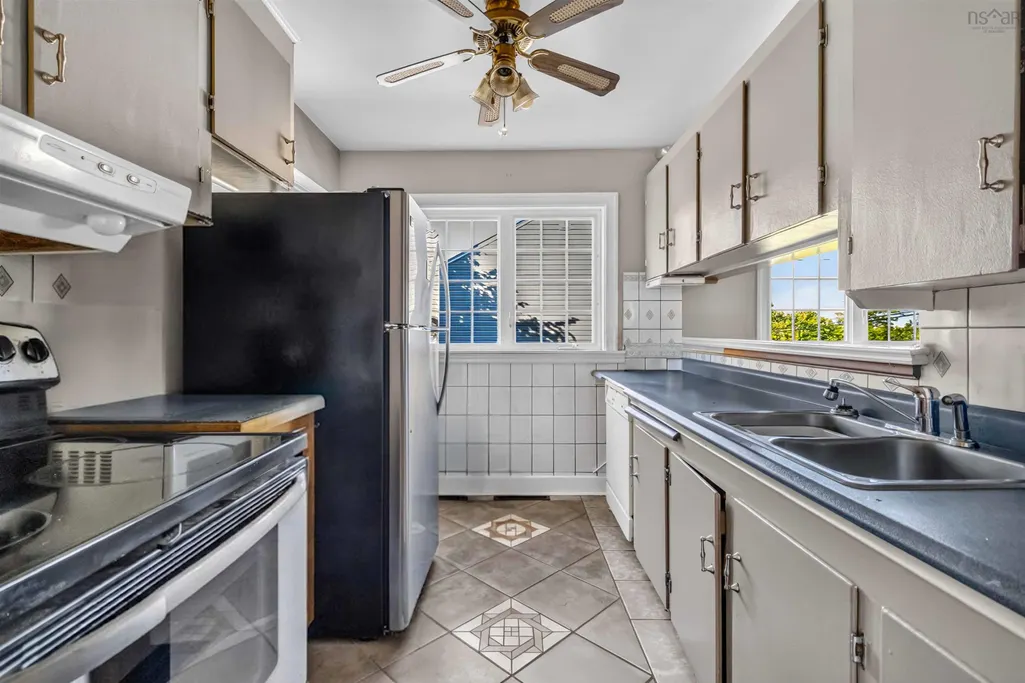
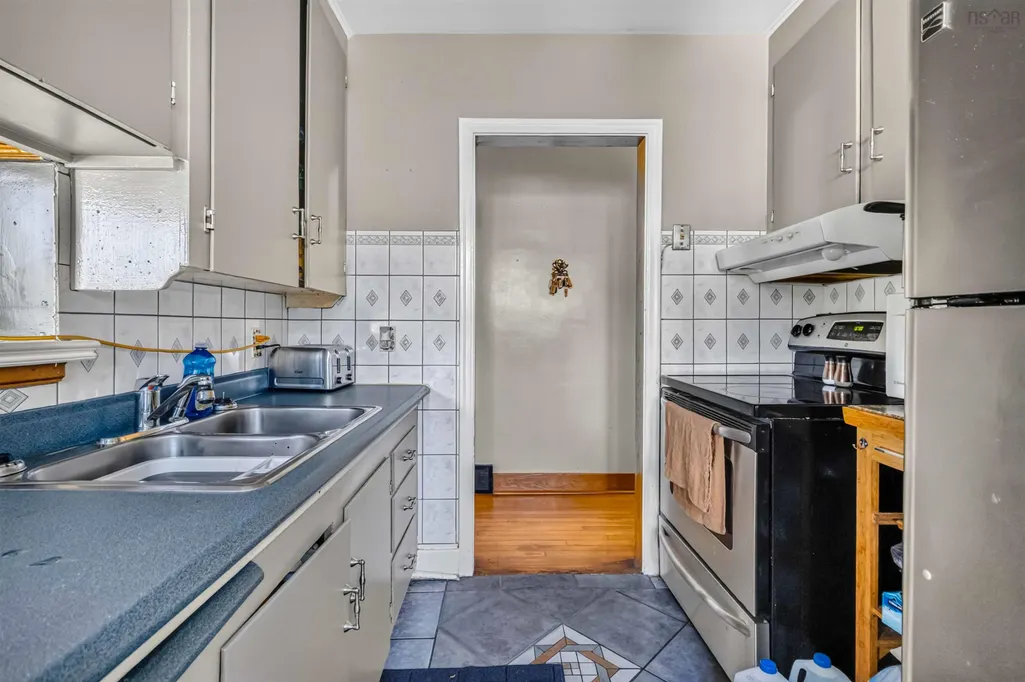
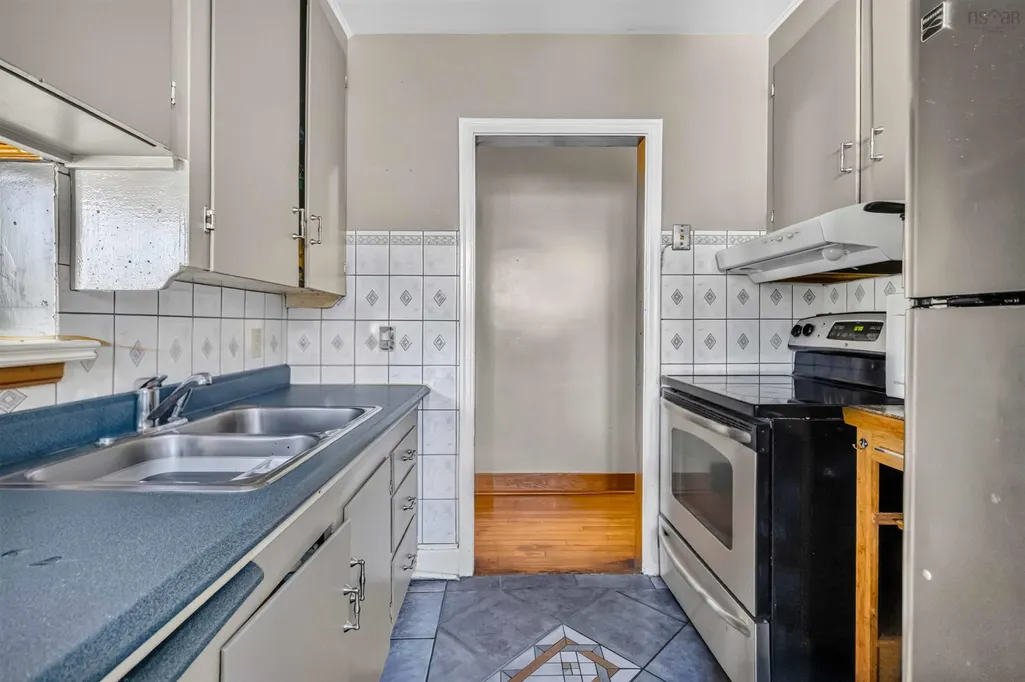
Address
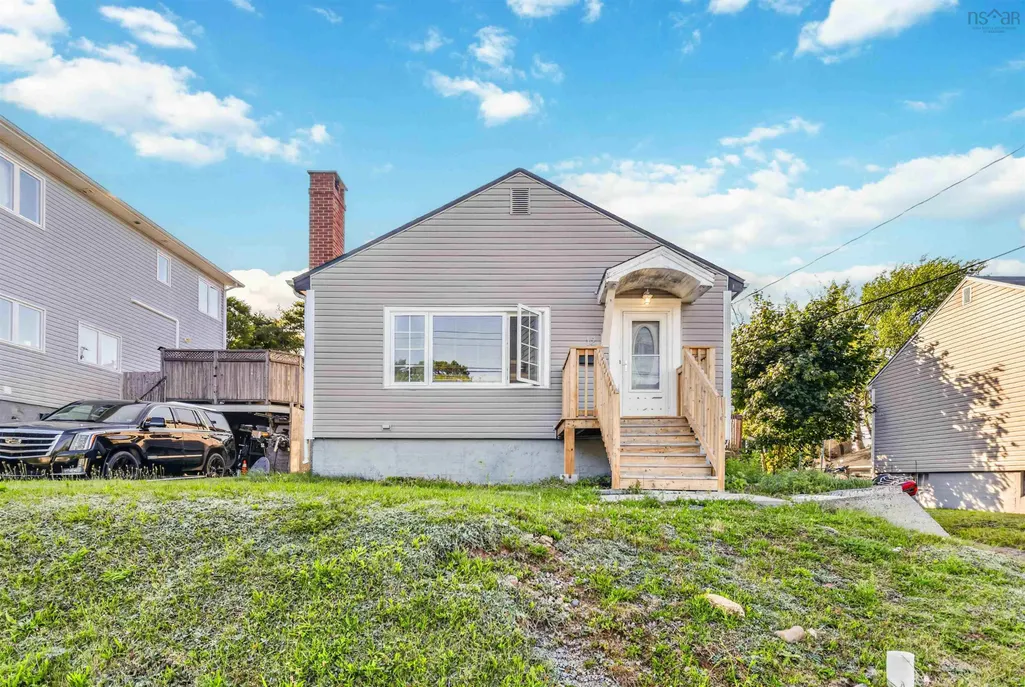
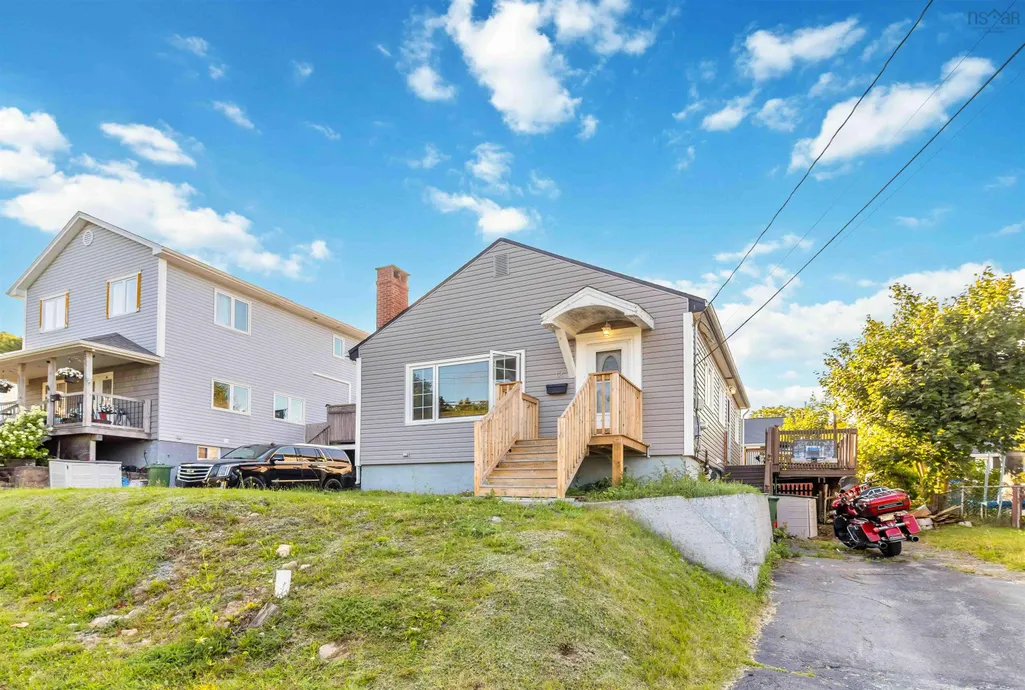
12 Auburn Avenue, Spryfield, NS
Price
$ 394,900
Property Attributes
- MLS#202619081
- TypeSingle Family
- Listing Status ACTIVE
- CitySpryfield
- AreaHalifax - Dartmouth
- Neighbourhood7-B
- Postal CodeB3R 1K4
- StyleSingle Family Residence
- Year Built1954
- Price$ 394,900
- Bedrooms3
- Full Bathrooms1
- Half Bathrooms0
- Sqr Footage1591
- Lot Size0.1148 Acres
Data Source:
Nova Scotia Association of REALTORS® (NSAR)
Property Description
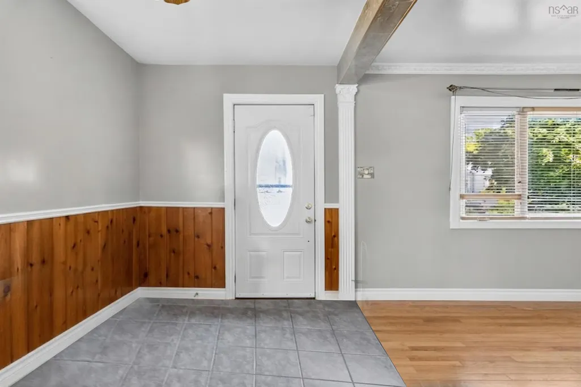
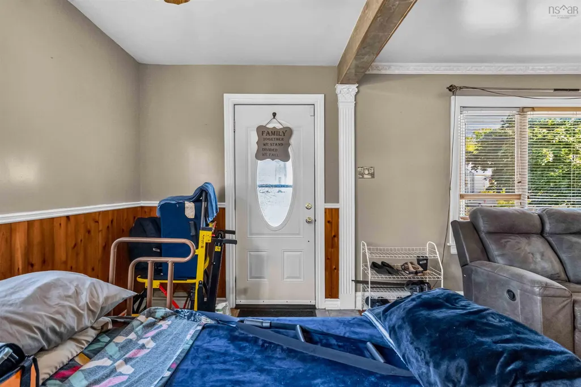
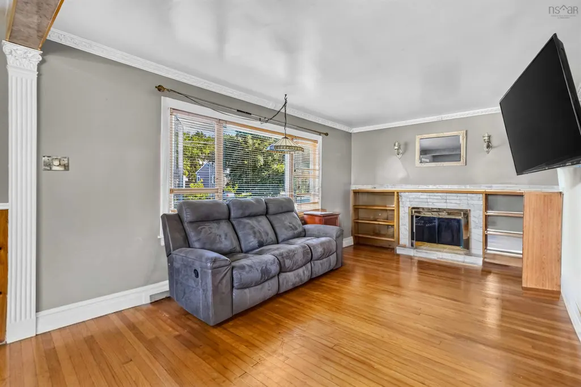
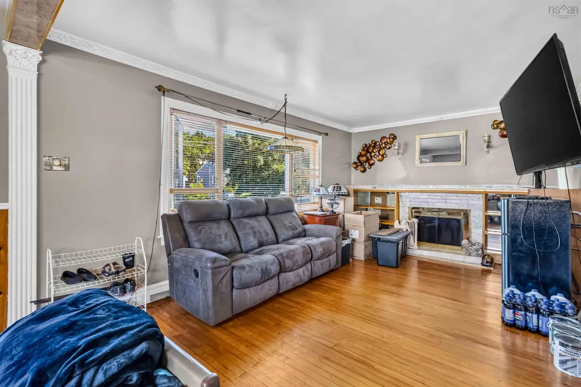
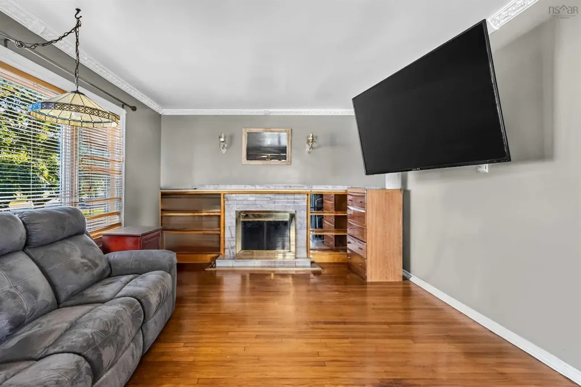
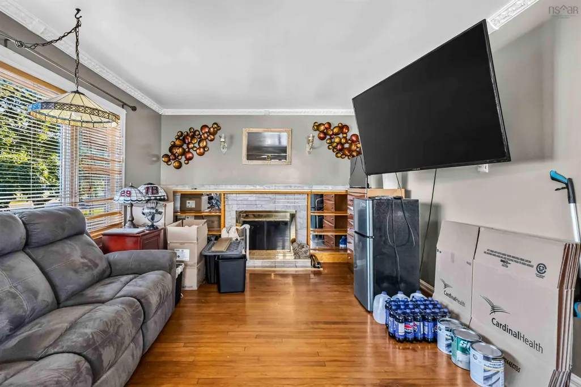
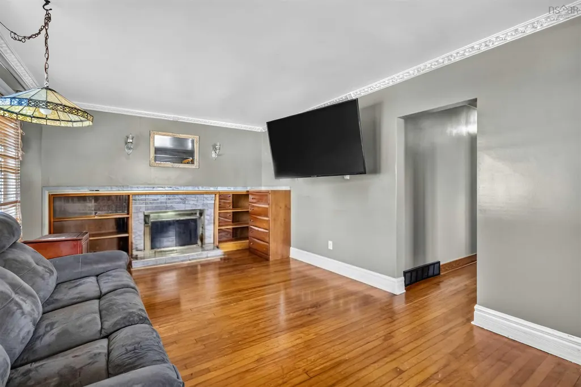
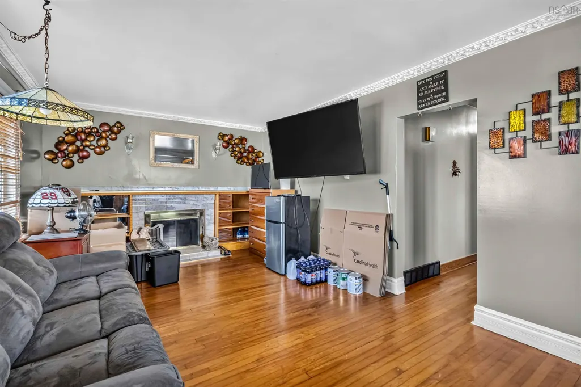
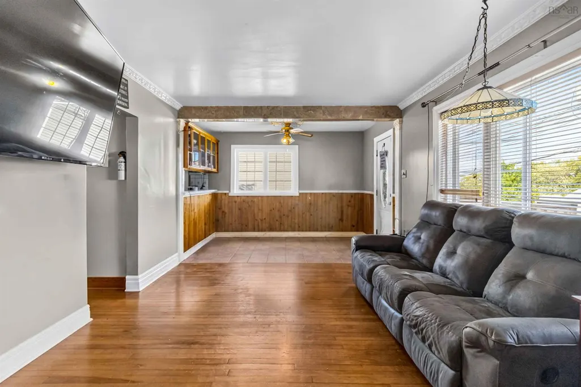
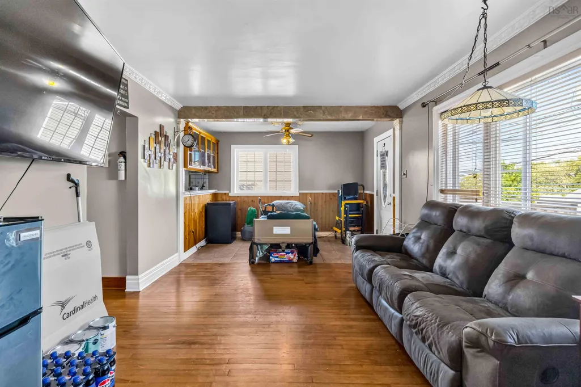
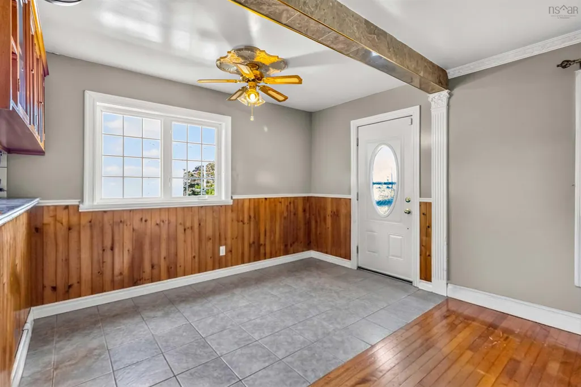
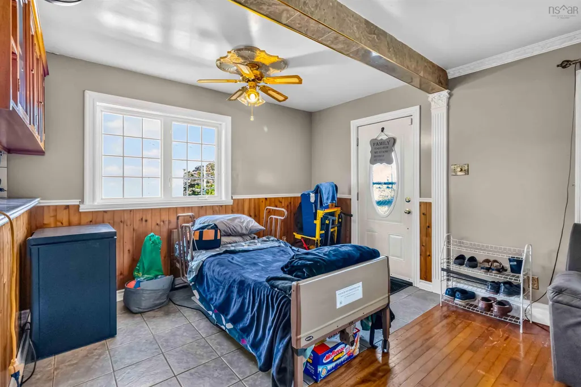
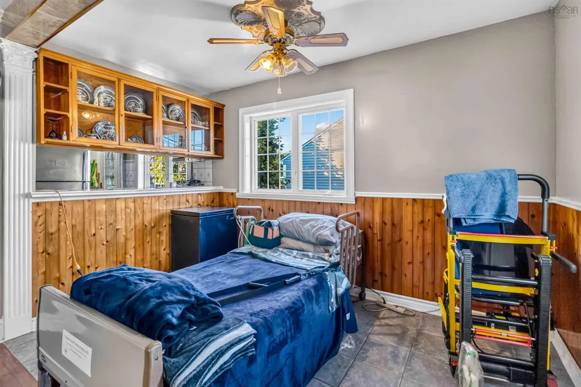
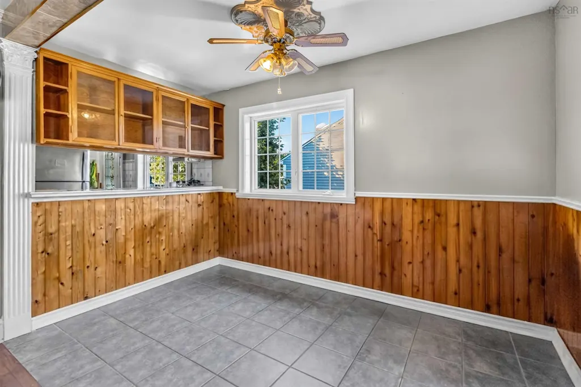
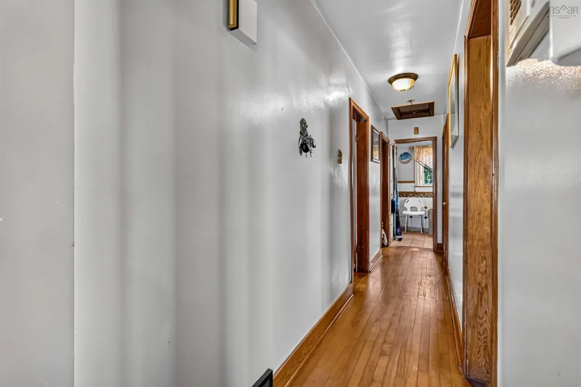
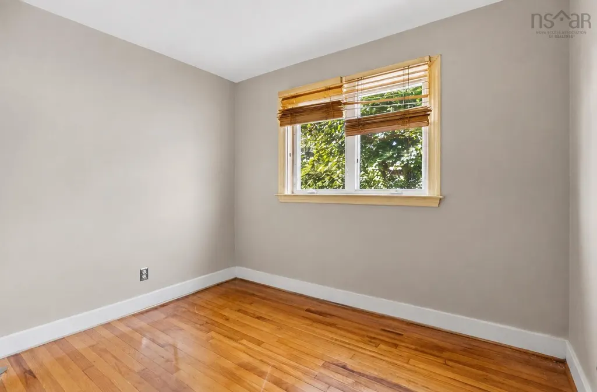
Welcome to 12 Auburn Avenue, a well cared for three-bedroom detached home in Spryfield. Lovingly maintained by the same family for the past 26 years, this home is ready for its next chapter. With approximately 920 square feet of main living space, three bedrooms, and one full bathroom, it offers a great opportunity for first-time home buyers, families, or investors looking for a property with solid potential. Many of the major updates have already been completed, including a newer ducted furnace, newer oil tank, some updated plumbing, a brand-new hot water tank, newer front deck, siding, and windows. The interior is ready for the next owner to put their own spin on it and truly make the space their own. The approximately 671 square foot semi-finished basement provides additional usable space and potential to be fully finished in the future. Outside, the home sits on a 5,000 square foot lot with a backyard. The location offers convenient access to schools, parks, recreation, major routes, and everyday amenities. Downtown Halifax is also only a short commute away, making this a practical option for buyers who want to remain close to the city. Priced at $394,900, 12 Auburn Avenue is a great opportunity to own a detached home in a convenient Spryfield location, with many important upgrades already completed and plenty of potential to add further value.
| Elementary School | Middle School | High School |
|---|---|---|
| Elizabeth Sutherland School Elementary School | Elizabeth Sutherland School Middle School | JL Ilsley High School High School |
| Price History | |
|---|---|
| 7/30/2026 | Listed $399,900 |
| 8/14/2026 | 1$394,900 |
General Features
| Sewer | Municipal |
|---|---|
| Heating | Forced Air,Furnace |
| Utilities | Cable Connected,Electricity Connected,Phone Connected |
| Possession | Negotiable (Late August Early September) |
| Roof | Asphalt |
| Zoning | R-2 |
| Gas Y/N | Oil |
| Year Built | 1954 |
| Property Subtype | Single Family Residence |
| Ownership | Freehold |
| County | Halifax |
| New Construction | false |
| Property Type | Residential |
| Attached Garage | false |
| Garage Y/N | false |
| Full Baths | 1 |
| Status | ACTIVE |
| Directions | Dunbrack St, Old Sambro Rd to Herring Cover Rd, turn right onto Auburn Avenue |
| City | Spryfield |
| MLS Area | 7-Spryfield |
| Lot Size Units | Square Feet |
| Lot Size Square Feet | 5000.688 |
| Carport Y/N | false |
| Property Attached Y/N | false |
| Land Lease Y/N | false |
| MLS Area Minor | 7-B |
| Structure Type | Detached |
| Building Area Units | Square Feet |
| Living Area Units | Square Feet |
| Standard Status | Active |
| High School | JL Ilsley High School |
| Elementary School | Elizabeth Sutherland School |
| Legal Description | 12 Auburn Ave Lot 12 Halifax Dwelling |
| Middle/Junior High School | Elizabeth Sutherland School |
| Construction Materials | Vinyl Siding |
| Stories Count | 2 |
| Virtual Tour | https://my.matterport.com/show/?m=J37upApBmso&mls=1 |
| Appliances | Electric Oven,Stove,Dishwasher,Dryer,Washer,Refrigerator |
| Levels | 2 Storey |
| Community Features | Golf,Park,Playground,Near Public Transport,Recreation Center,School Bus Service,Shopping,Place of Worship,Beach |
| Other Structures | Shed(s) |
Interior Features
| Interior Amenities | High Speed Internet |
|---|---|
| Basement | Partially Finished |
| Flooring | Ceramic Tile,Laminate,Porcelain,Other |
| Heating Y/N | true |
| Total Bedrooms | 3 |
| Below Grade Finished Area Unit Type | Square Feet |
| Total Baths | 1 |
Exterior Features
| Parking Features | No Garage,Parking Spaces(s),Paved |
|---|---|
| Lot Features | Under 0.5 Acres,Landscaped |
| Water Source | Municipal |
| Inclusions | Fridge/Stove/Dishwasher/Washer/Dryer |
| Lot Size Area | 5000.688 |
| Foundation Details | Concrete Perimeter |
| Building Area Total | 1591 |
| Lot Size Acres | 0.1148 |
| Waterfront Y/N | false |
| Other Equipment | No Rental Equipment |
| Road Frontage Type | Public |
| Other Parking | Parking Details(Driveway And Street) |
Amenities
- Foreclosure
- Views
- Short Sale
- New Construction
- Adult 55+
- Lease To Own
- No Strata Fees
- Furnished
- Primary On Main
- Air Conditioning
- Seller Finance
- Green
- Fixer Upper
- Horse
- Golf
- Fireplace
- Deck
- Garage
- Basement
- Pool
Property vs Single Family Average in B3R 1K4
Price
Year Built
 Information should be deemed reliable but not guaranteed, all representations are approximate, and individual verification is recommended. Copyright ©2017 All rights reserved.
The trademarks REALTOR®, REALTORS® and the REALTOR® logo are controlled by The Canadian Real Estate Association (CREA) and identify real estate professionals who are members of CREA. The trademarks MLS®, Multiple Listing Service® and the associated logos are owned by CREA and identify the quality of services
Information should be deemed reliable but not guaranteed, all representations are approximate, and individual verification is recommended. Copyright ©2017 All rights reserved.
The trademarks REALTOR®, REALTORS® and the REALTOR® logo are controlled by The Canadian Real Estate Association (CREA) and identify real estate professionals who are members of CREA. The trademarks MLS®, Multiple Listing Service® and the associated logos are owned by CREA and identify the quality of services