
Address
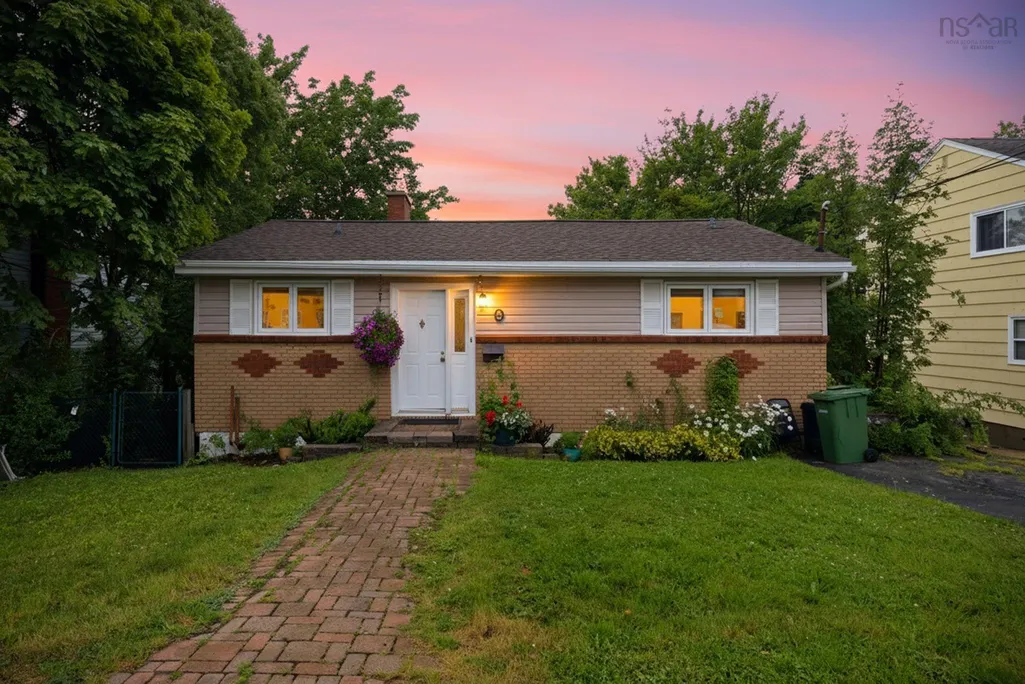
104 Joffre Street, Dartmouth, NS
Price
$ 494,900
Property Attributes
- MLS#202618576
- TypeSingle Family
- Listing Status CONDITIONAL SALE
- CityDartmouth
- AreaHalifax - Dartmouth
- Neighbourhood12-B
- Postal CodeB2Y 3C9
- StyleBungalow
- Year Built1962
- Price$ 494,900
- Bedrooms5
- Full Bathrooms2
- Half Bathrooms0
- Sqr Footage1675
- Lot Size0.14 Acres
Data Source:
Nova Scotia Association of REALTORS® (NSAR)
Property Description
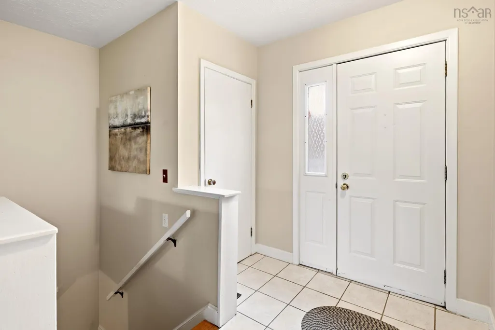
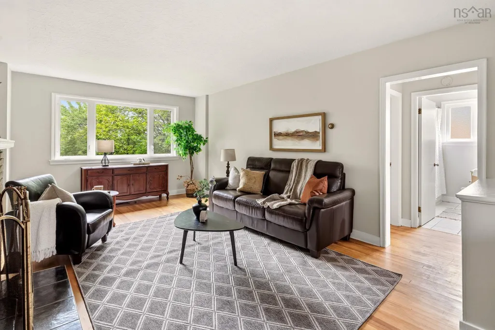
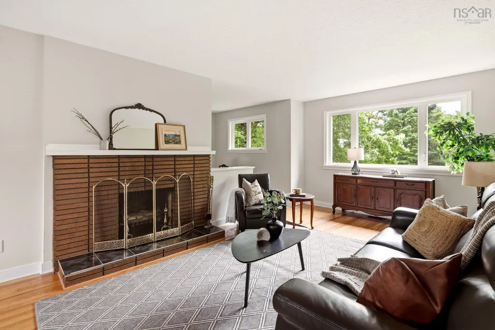
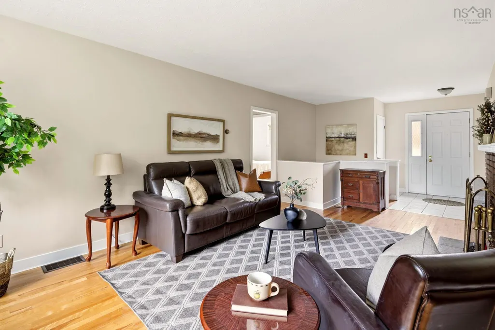
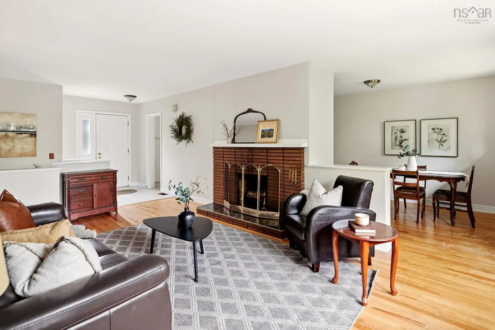
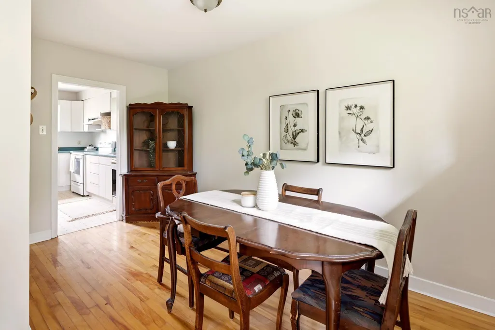
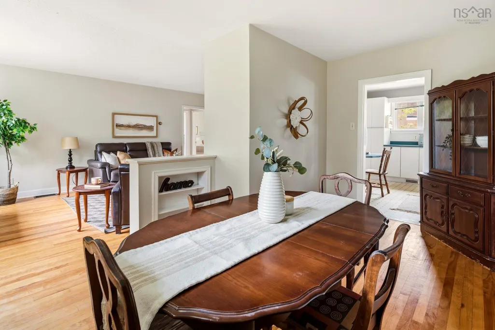
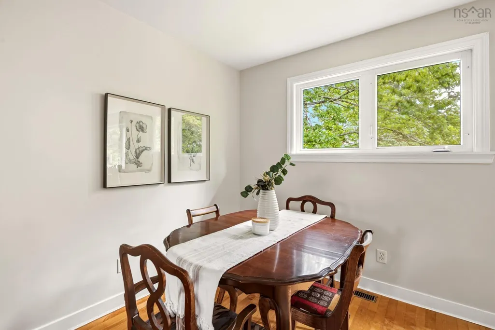
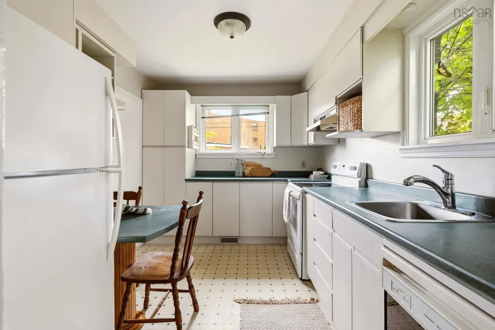
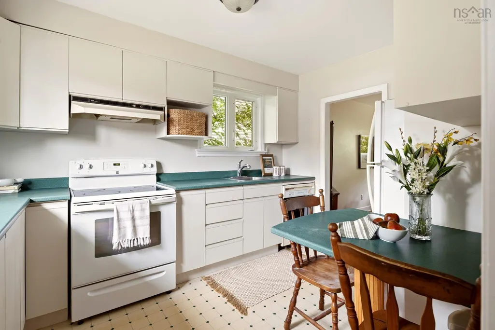
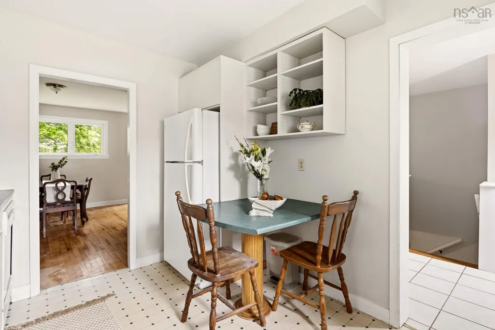
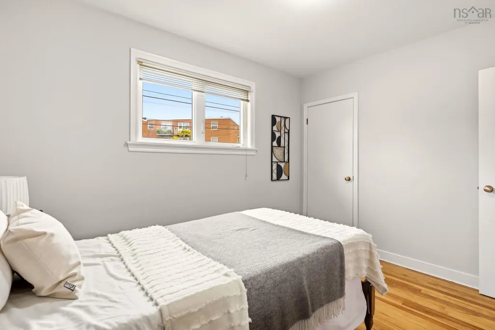
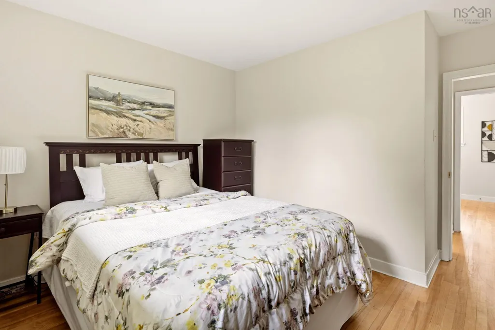
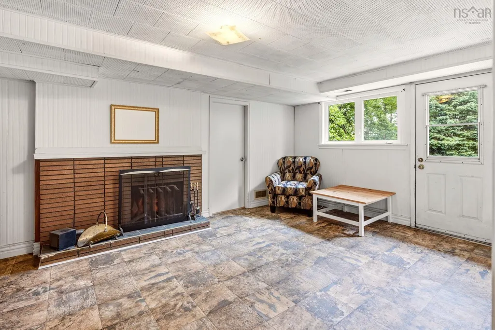
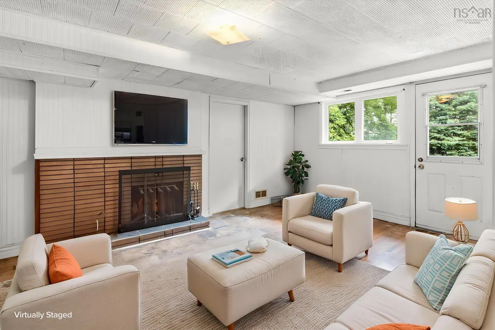
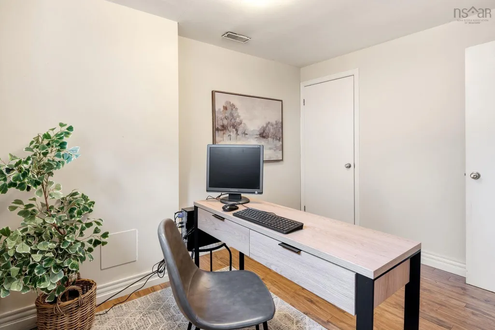
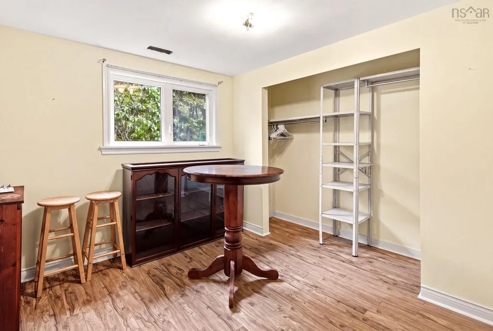
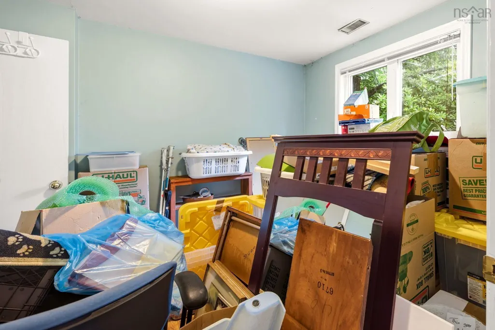
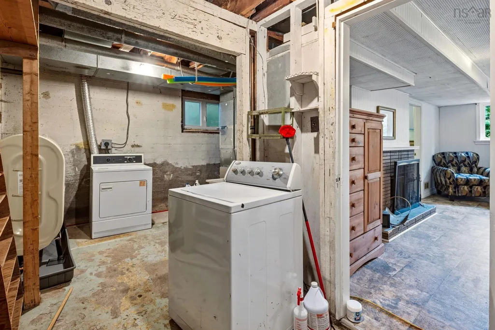
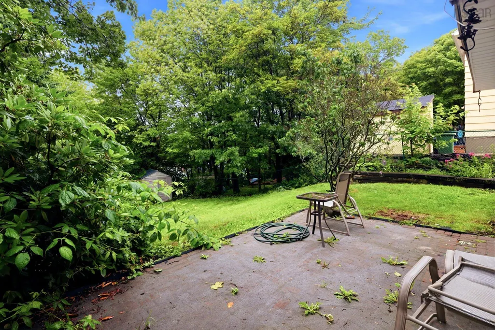
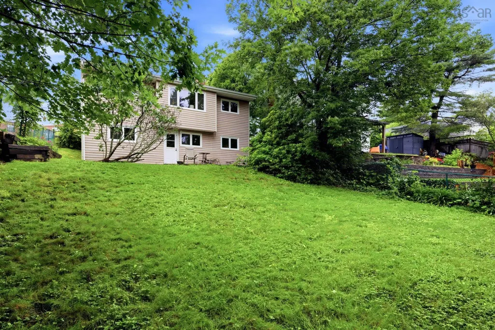
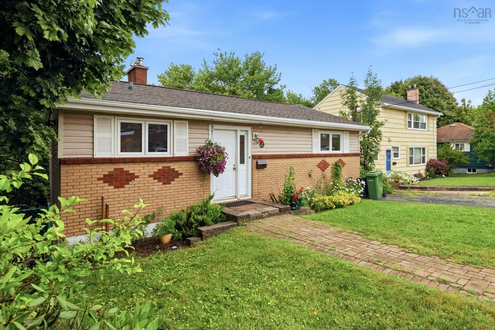
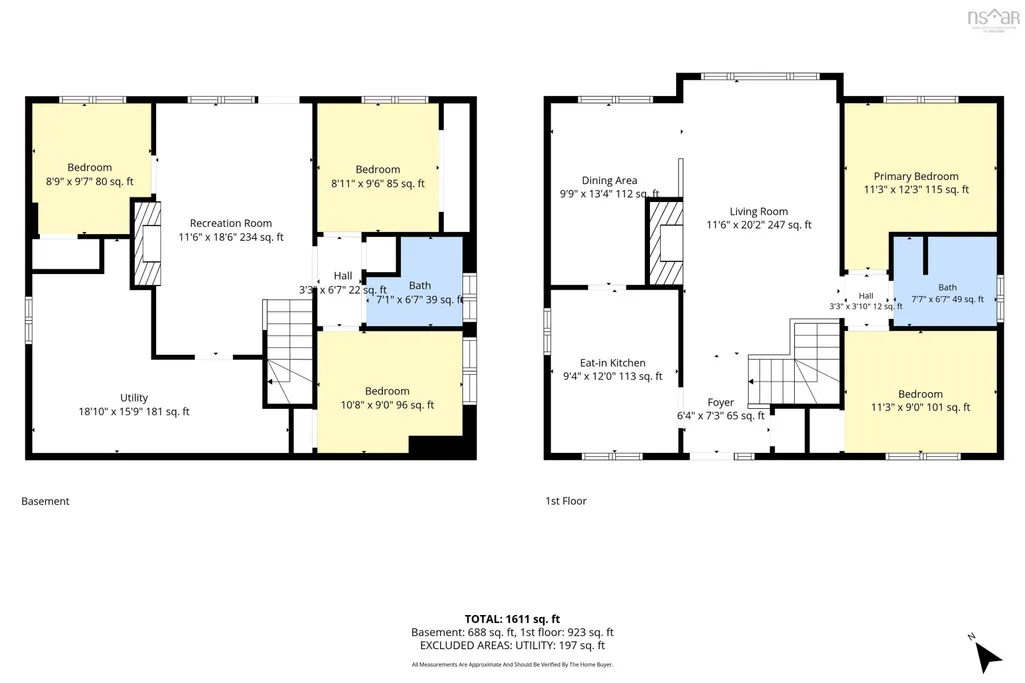
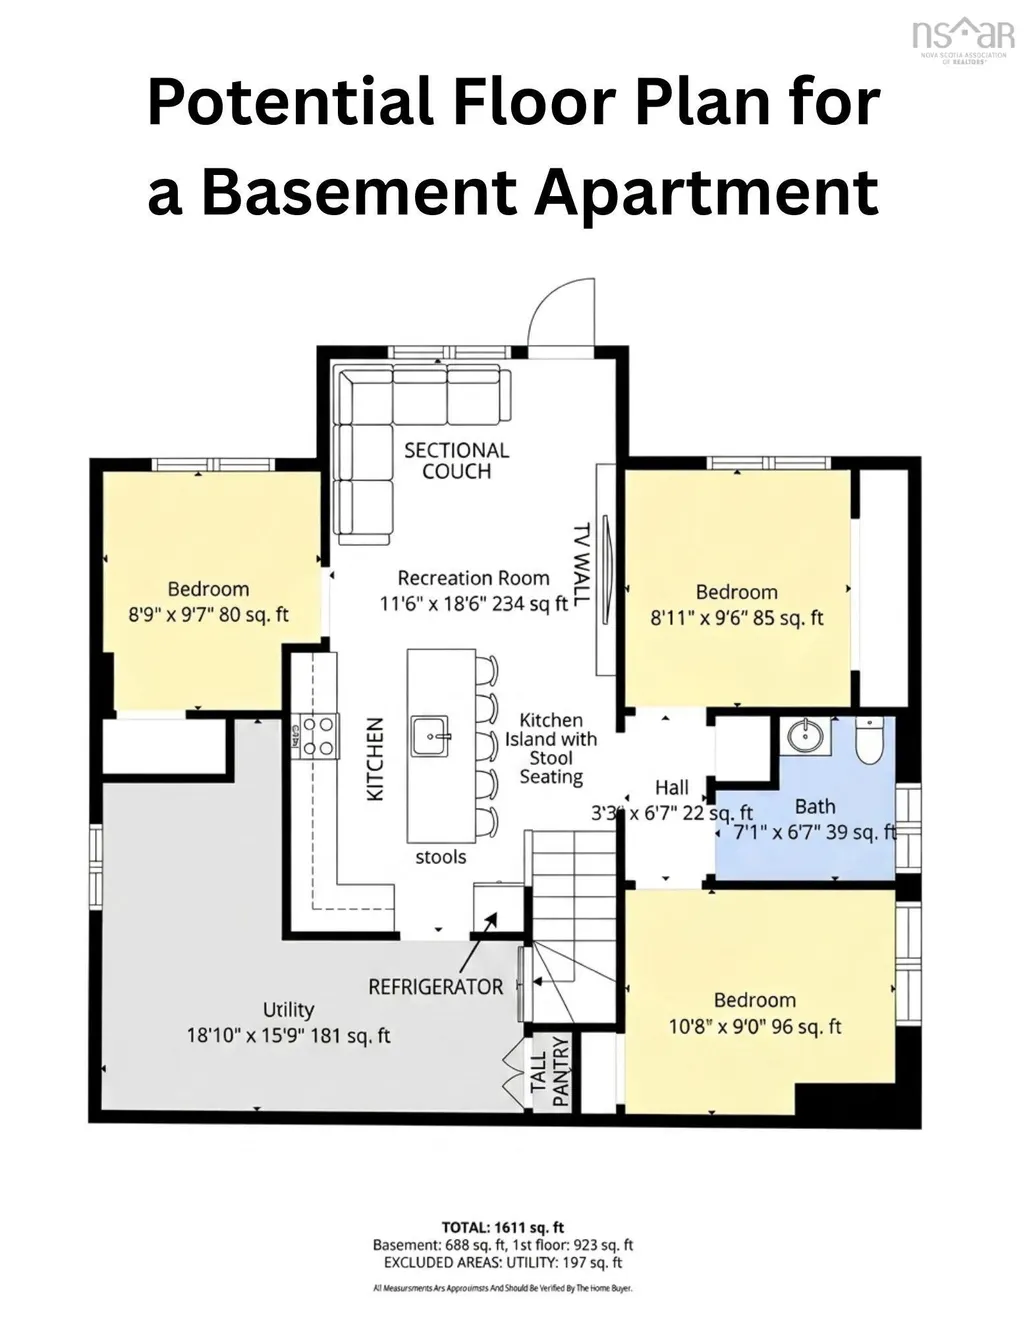
Located within walking distance to Lake Banook, Sullivan's Pond, downtown Dartmouth, parks, cafés, and everyday amenities, this home offers easy access to everything you need. Lovingly owned by the same family for 17 years, this home offers original hardwood floors, a bright living room, kitchen, dining room, two bedrooms, and a full bath on the main level. Downstairs features a spacious rec room with a fireplace, three versatile rooms, a second full bath, and ample storage. Outside, enjoy a fully fenced, sun-filled backyard with mature gardens, shrubs, and a storage shed. Recent updates done in 2026 include a new oil tank blown attic insulation, roof inspection and minor repairs, electrical and plumbing inspections with minor repairs completed, repaired front steps, freshly painted upper level & new upper-level light fixtures. Furnace has been serviced & cleaned as of July 2026.
| Elementary School | Middle School | High School |
|---|---|---|
| Dartmouth South Academy Elementary School | Dartmouth South Academy Middle School | Dartmouth High School High School |
| Price History | |
|---|---|
| 7/24/2026 | Listed $499,900 |
| 8/11/2026 | 1$494,900 |
General Features
| Sewer | Municipal |
|---|---|
| Heating | Forced Air |
| Utilities | Cable Connected,Electricity Connected,Phone Connected |
| Possession | September 15th |
| Roof | Asphalt |
| Zoning | ER-3 |
| Gas Y/N | Oil |
| Architectural Style | Bungalow |
| Year Built | 1962 |
| Property Subtype | Single Family Residence |
| Ownership | Freehold |
| County | Halifax |
| New Construction | false |
| Property Type | Residential |
| Attached Garage | false |
| Garage Y/N | false |
| Full Baths | 2 |
| Status | CONDITIONAL SALE |
| Directions | Prince Albert St to Sinclair St to Joffre St |
| City | Dartmouth |
| MLS Area | 12-Southdale, Manor Park |
| Lot Size Units | Square Feet |
| Lot Size Square Feet | 6098.4 |
| Carport Y/N | false |
| Property Attached Y/N | false |
| Land Lease Y/N | false |
| MLS Area Minor | 12-B |
| Structure Type | Detached |
| Building Area Units | Square Feet |
| Living Area Units | Square Feet |
| Standard Status | Active Under Contract |
| High School | Dartmouth High School |
| Elementary School | Dartmouth South Academy |
| Legal Description | 104 JOFFRE ST LOT 454 DARTMOUTH DWELLING |
| Middle/Junior High School | Dartmouth South Academy |
| Construction Materials | Brick,Vinyl Siding |
| Appliances | Oven,Stove,Dishwasher,Dryer,Washer,Refrigerator |
| Community Features | Park,Playground,Near Public Transport,Recreation Center,School Bus Service,Shopping,Place of Worship |
| Other Structures | Shed(s) |
Interior Features
| Interior Amenities | High Speed Internet |
|---|---|
| Basement | Finished,Walk-Out Access |
| Flooring | Hardwood,Linoleum |
| Heating Y/N | true |
| Fireplace Y/N | true |
| Total Bedrooms | 5 |
| Below Grade Finished Area Unit Type | Square Feet |
| Total Baths | 2 |
| Fireplace Features | Wood Burning |
Exterior Features
| Parking Features | No Garage,Paved |
|---|---|
| Lot Features | 0.5 to 0.99 Acres,Landscaped |
| Water Source | Municipal |
| Inclusions | Appliances |
| Lot Size Area | 6098.4 |
| Foundation Details | Concrete Perimeter |
| Building Area Total | 1675 |
| Lot Size Acres | 0.14 |
| Waterfront Y/N | false |
| Other Equipment | Air Exchanger,No Rental Equipment |
| Road Frontage Type | Public |
| Fencing | Fenced |
Amenities
- Foreclosure
- Views
- Short Sale
- New Construction
- Adult 55+
- Lease To Own
- No Strata Fees
- Furnished
- Primary On Main
- Air Conditioning
- Seller Finance
- Green
- Fixer Upper
- Horse
- Golf
- Fireplace
- Deck
- Garage
- Basement
- Pool
Property vs Single Family Average in B2Y 3C9
Price
Year Built
 Information should be deemed reliable but not guaranteed, all representations are approximate, and individual verification is recommended. Copyright ©2017 All rights reserved.
The trademarks REALTOR®, REALTORS® and the REALTOR® logo are controlled by The Canadian Real Estate Association (CREA) and identify real estate professionals who are members of CREA. The trademarks MLS®, Multiple Listing Service® and the associated logos are owned by CREA and identify the quality of services
Information should be deemed reliable but not guaranteed, all representations are approximate, and individual verification is recommended. Copyright ©2017 All rights reserved.
The trademarks REALTOR®, REALTORS® and the REALTOR® logo are controlled by The Canadian Real Estate Association (CREA) and identify real estate professionals who are members of CREA. The trademarks MLS®, Multiple Listing Service® and the associated logos are owned by CREA and identify the quality of services