


Address
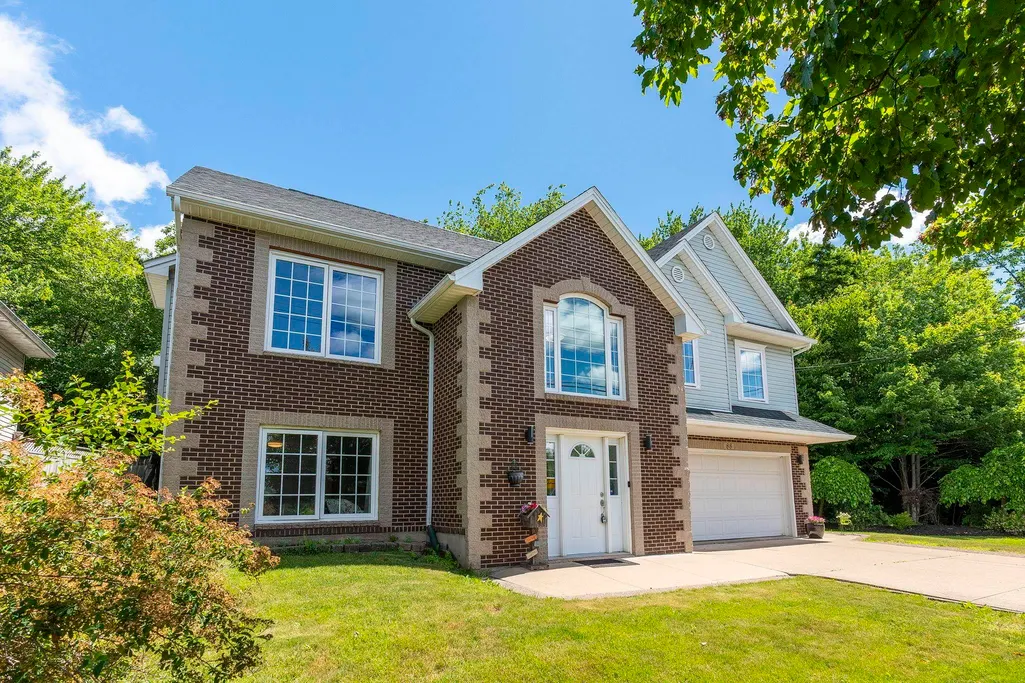
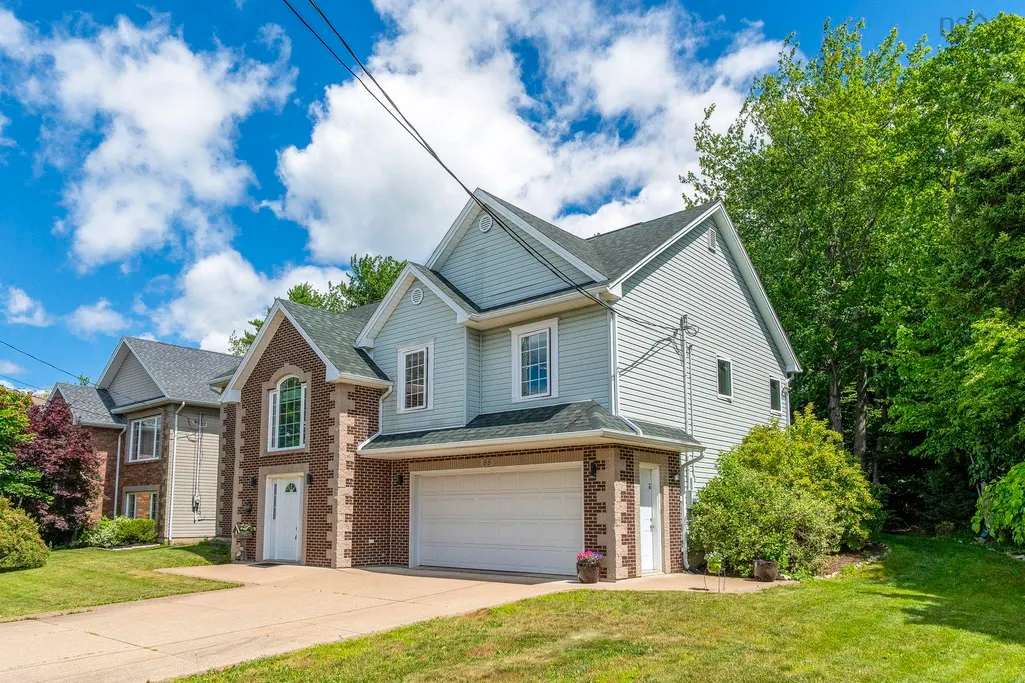
88 Bellbrook Crescent, Dartmouth, NS
Price
$ 849,900
Property Attributes
- MLS#202618202
- TypeSingle Family
- Listing Status ACTIVE
- CityDartmouth
- AreaHalifax - Dartmouth
- Neighbourhood16-B
- Postal CodeB2W 6S2
- StyleBungalow
- Year Built2006
- Price$ 849,900
- Bedrooms4
- Full Bathrooms3
- Half Bathrooms0
- Sqr Footage2670
- Lot Size0.1947 Acres
Data Source:
Nova Scotia Association of REALTORS® (NSAR)
Property Description
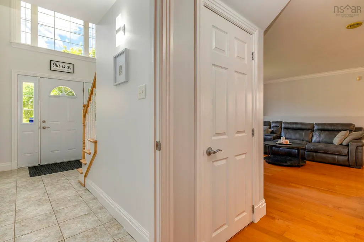
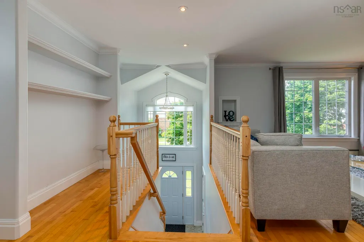
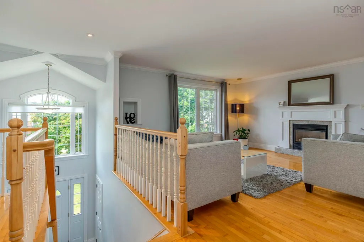
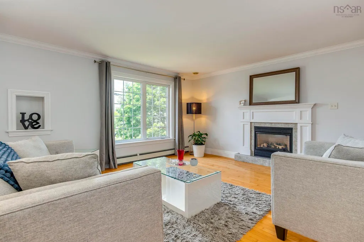
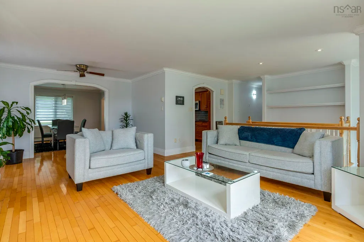
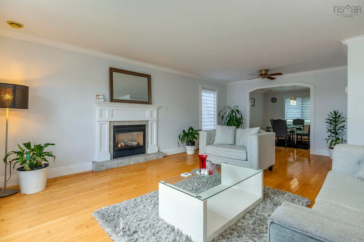
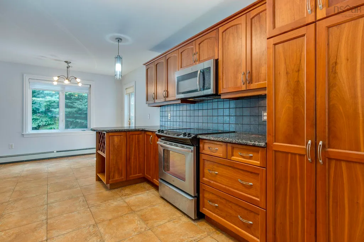
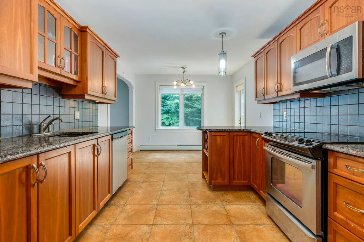
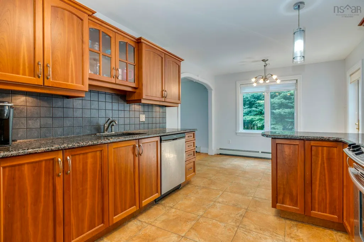
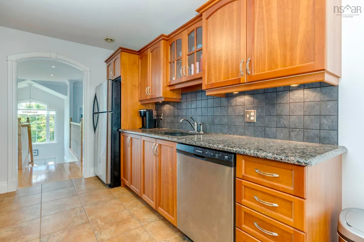
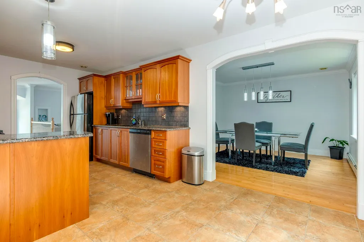
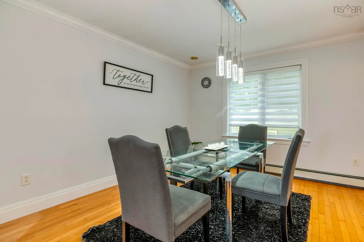
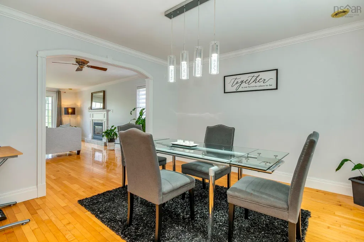
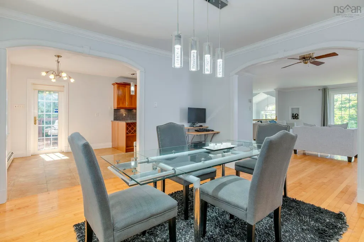
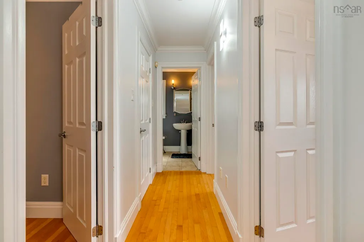
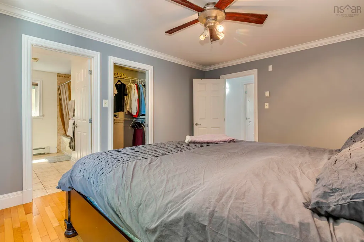
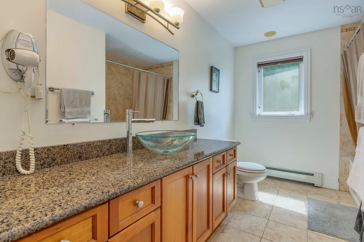
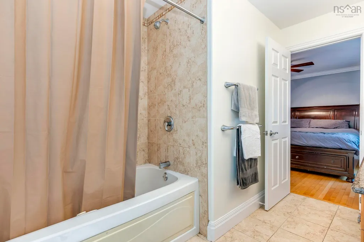
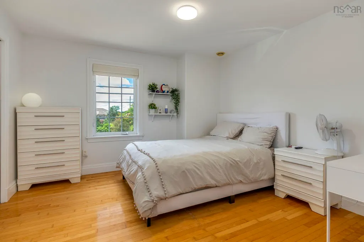
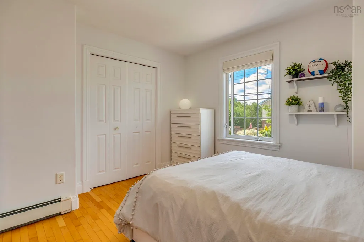
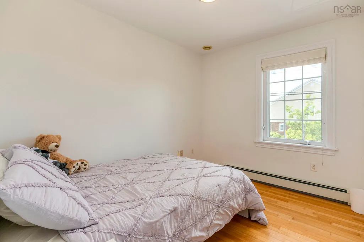
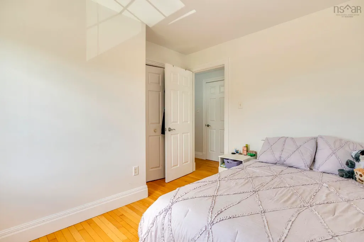
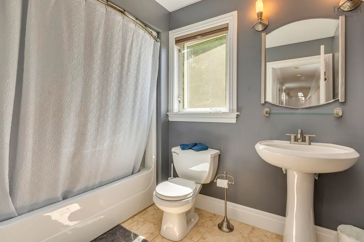
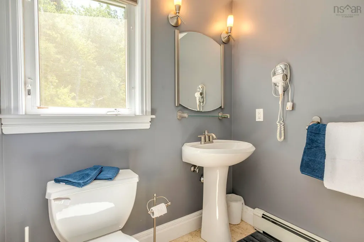
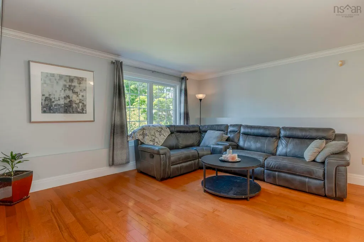
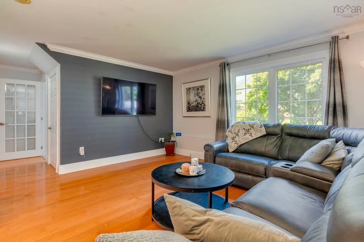
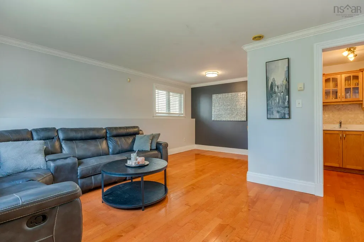
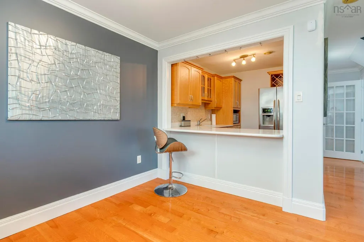
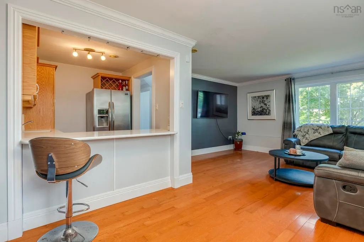
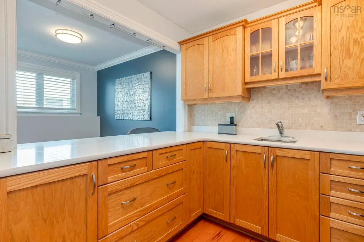
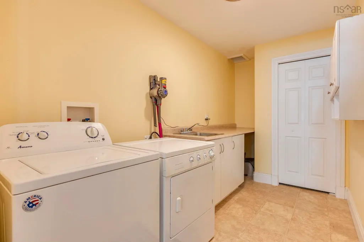
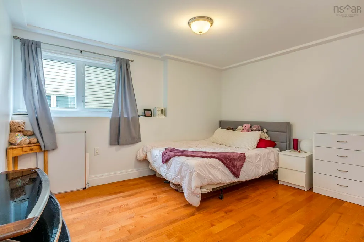
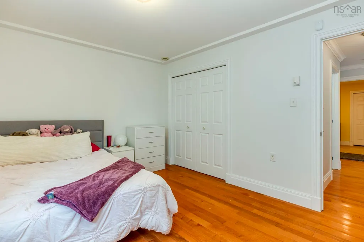
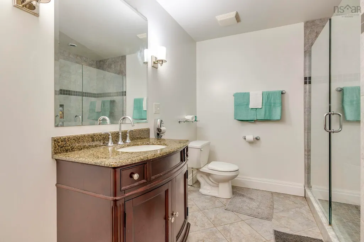
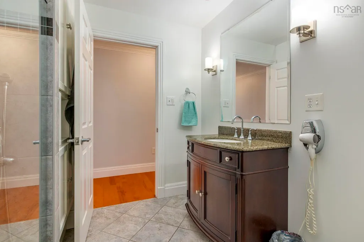
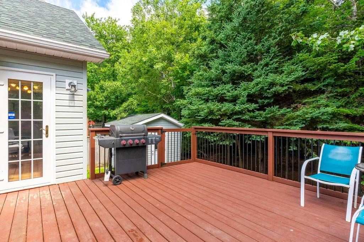
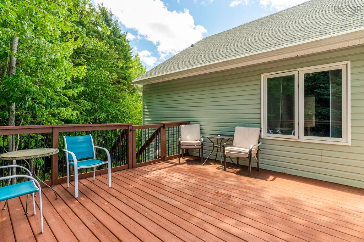
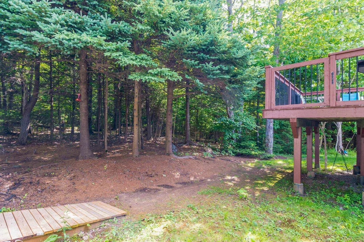
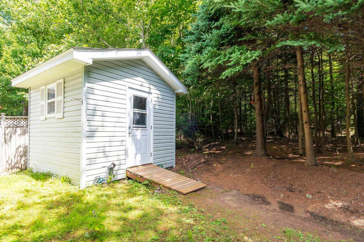
This beauty offers everything for the extended family!Situated in Portland Hills, close to shopping, highway,lake and schools. The oversized lot with shed is private and funtional. Step inside and notice the bright sunshine in each room.The upperlevel has spacious living room with propane fireplace, a full dining room and a well planned kitchen with Cherry cabinets and granite counters with dining nook,The primary suite with full ensuite ( jet tub) and walk in closet.There are 2 other generous bedrooms and full bathroom. On the lower level, you will notice the full large windows there is a well appointed in law suite with spacious rooms and kitchenette.Great for in laws, entertaining or guest suite. Each room boasts gleaming hardwood flors or taseful porcelain. Roof shingles 2026, New Oil tank will be installed by closing
| Elementary School | Middle School | High School |
|---|---|---|
| Portland Estates Elementary School Elementary School | Ellenvale Junior High School Middle School | Woodlawn High High School |
| Price History | |
|---|---|
| 7/21/2026 | Listed $849,900 |
General Features
| Sewer | Municipal |
|---|---|
| Heating | Baseboard,Fireplace(s),Furnace |
| Utilities | Propane,Cable Connected,Electricity Connected,Natural Gas Connected,Phone Connected |
| Possession | Neg |
| Roof | Asphalt |
| Zoning | R1 |
| Gas Y/N | Oil |
| Architectural Style | Bungalow |
| Year Built | 2006 |
| Property Subtype | Single Family Residence |
| Ownership | Freehold |
| County | Halifax |
| New Construction | false |
| Property Type | Residential |
| Attached Garage | true |
| Garage Y/N | true |
| Full Baths | 3 |
| Status | ACTIVE |
| Directions | Portland Hills Drive to Bellbrook |
| City | Dartmouth |
| MLS Area | 16-Colby Area |
| Lot Size Units | Square Feet |
| Lot Size Square Feet | 8481.132 |
| Carport Y/N | false |
| Property Attached Y/N | false |
| Land Lease Y/N | false |
| MLS Area Minor | 16-B |
| Structure Type | Detached |
| Building Area Units | Square Feet |
| Living Area Units | Square Feet |
| Standard Status | Active |
| High School | Woodlawn High |
| Elementary School | Portland Estates Elementary School |
| Tax Assessed Value | 708400 |
| Middle/Junior High School | Ellenvale Junior High School |
| Construction Materials | Brick,Vinyl Siding |
| Appliances | Stove,Dishwasher,Dryer,Washer,Range Hood,Refrigerator |
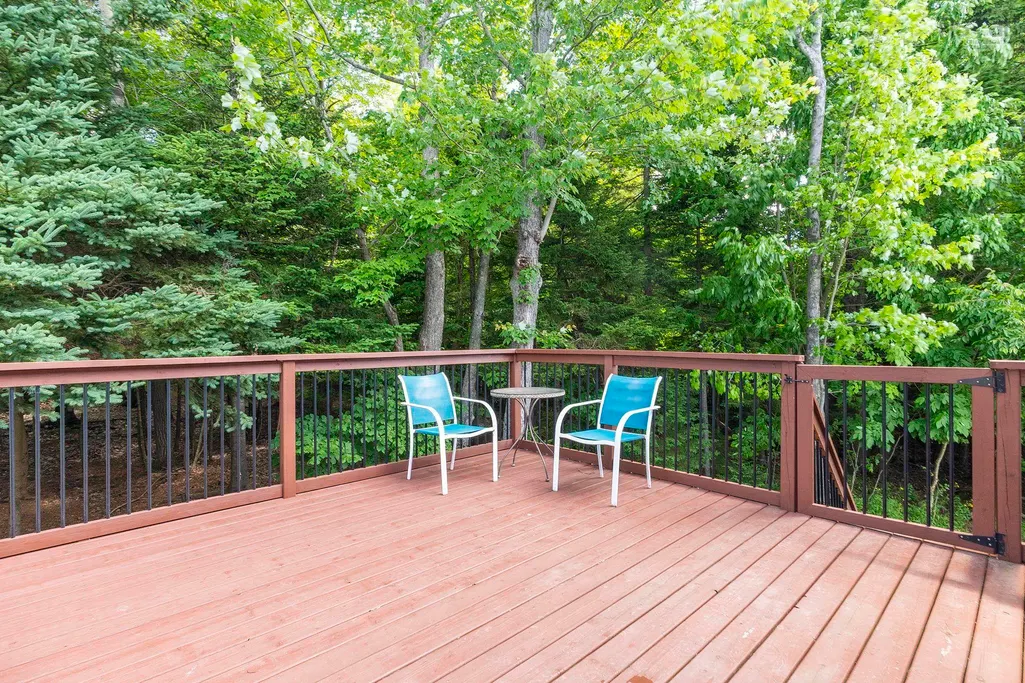
| Other Structures | Deck,Shed(s) |
| Garage Spaces | 2 |
| Spa Features | Bath |
| Patio/Porch Features | Deck |
Interior Features
| Interior Amenities | Central Vacuum,Ensuite Bath,Secondary Suite,High Speed Internet |
|---|---|
| Basement | Finished |
| Flooring | Hardwood,Porcelain |
| Heating Y/N | true |
| Fireplace Y/N | true |
| Total Bedrooms | 4 |
| Below Grade Finished Area Unit Type | Square Feet |
| Total Baths | 3 |
| Fireplace Features | Propane |
Exterior Features
| Parking Features | Attached,Double,Concrete |
|---|---|
| Lot Features | Under 0.5 Acres,Partial Landscaped,Wooded |
| Water Source | Municipal |
| Inclusions | Fridge Stove Dishwasher Microwave Washer Drier |
| Lot Size Area | 8481.132 |
| Foundation Details | Concrete Perimeter |
| Spa | true |
| Building Area Total | 2670 |
| Lot Size Acres | 0.1947 |
| Waterfront Y/N | false |
| Other Equipment | HRV (Heat Rcvry Ventln),Fuel Tank(s) |
| Road Frontage Type | Public |
| Total Parking | 4 |
| Other Parking | Parking Details(Concrete Double),Garage Details(Built In 21x 23 Heated) |
| Covered Spaces | 2 |
Amenities
- Foreclosure
- Views
- Short Sale
- New Construction
- Adult 55+
- Lease To Own
- No Strata Fees
- Furnished
- Primary On Main
- Air Conditioning
- Seller Finance
- Green
- Fixer Upper
- Horse
- Golf
- Fireplace
- Deck
- Garage
- Basement
- Pool
Property vs Single Family Average in B2W 6S2
Price
Year Built
 Information should be deemed reliable but not guaranteed, all representations are approximate, and individual verification is recommended. Copyright ©2017 All rights reserved.
The trademarks REALTOR®, REALTORS® and the REALTOR® logo are controlled by The Canadian Real Estate Association (CREA) and identify real estate professionals who are members of CREA. The trademarks MLS®, Multiple Listing Service® and the associated logos are owned by CREA and identify the quality of services
Information should be deemed reliable but not guaranteed, all representations are approximate, and individual verification is recommended. Copyright ©2017 All rights reserved.
The trademarks REALTOR®, REALTORS® and the REALTOR® logo are controlled by The Canadian Real Estate Association (CREA) and identify real estate professionals who are members of CREA. The trademarks MLS®, Multiple Listing Service® and the associated logos are owned by CREA and identify the quality of services