
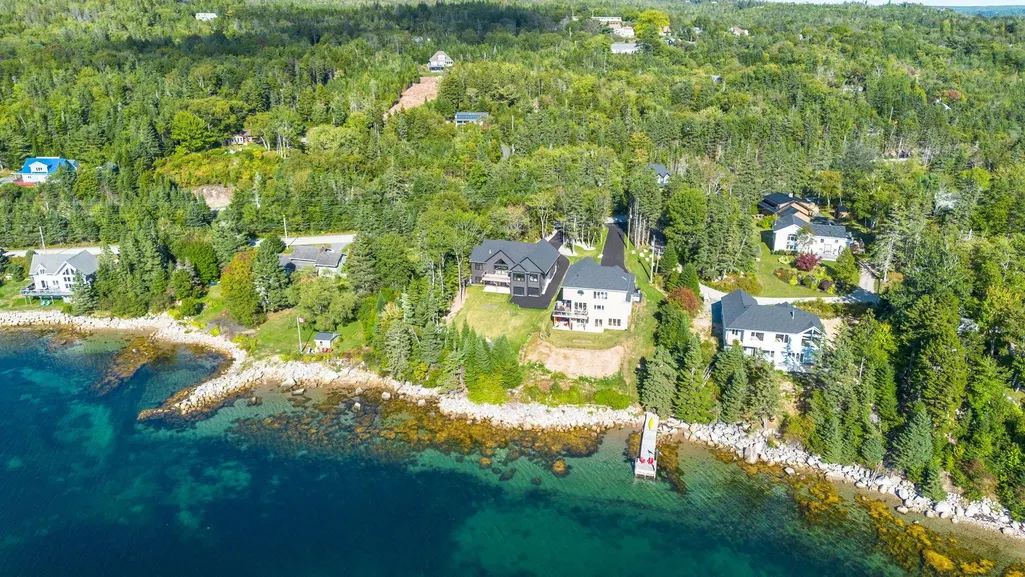
Address
7410 St Margarets Bay Road, Boutiliers Point, NS
Price
$ 1,454,966
Property Attributes
- MLS#202614456
- TypeSingle Family
- Listing Status CONDITIONAL SALE
- CityBoutiliers Point
- AreaHalifax - Dartmouth
- Neighbourhood40-D
- Postal CodeB3Z 1S6
- StyleBungalow
- Price$ 1,454,966
- Bedrooms4
- Full Bathrooms3
- Half Bathrooms0
- Sqr Footage3050
- Lot Size0.5037 Acres
Data Source:
Nova Scotia Association of REALTORS® (NSAR)
Property Description
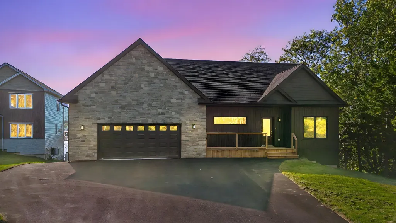
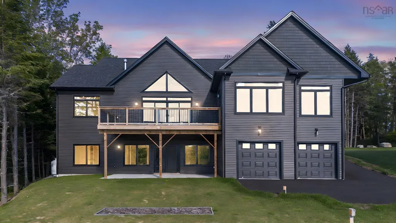
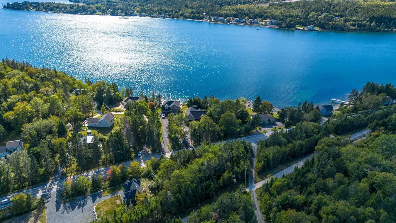
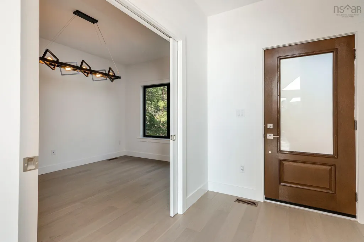
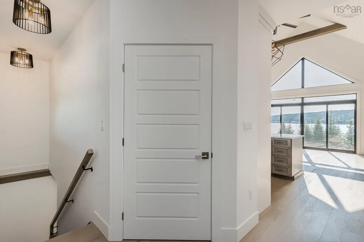
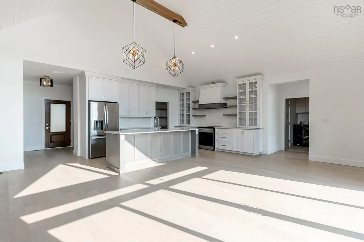
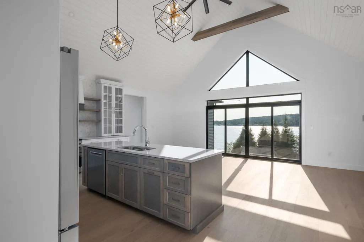
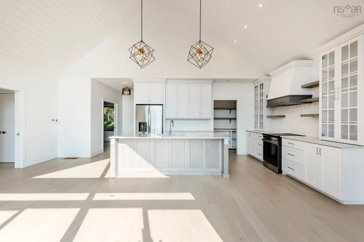
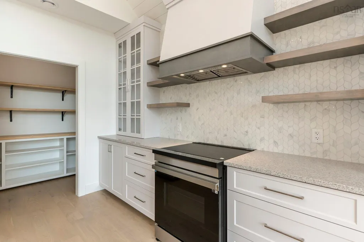
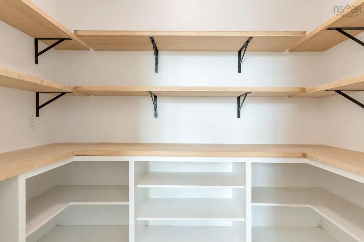
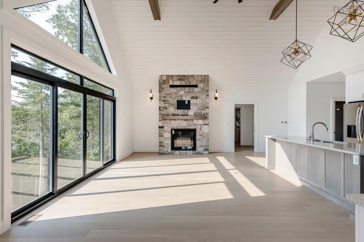
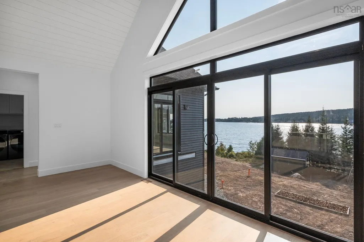
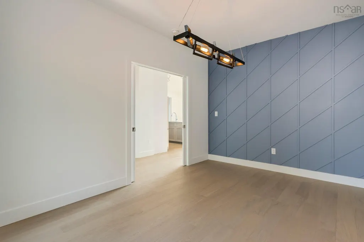
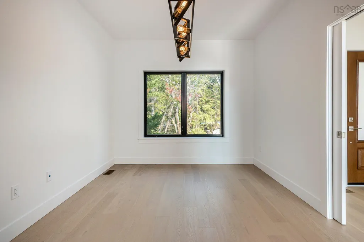
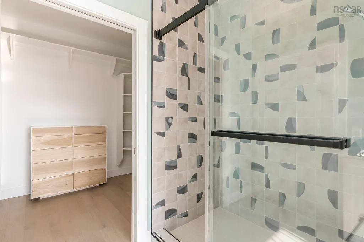
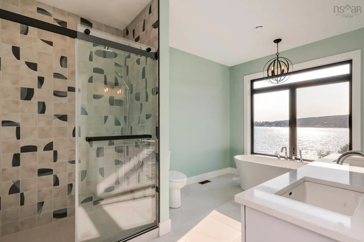
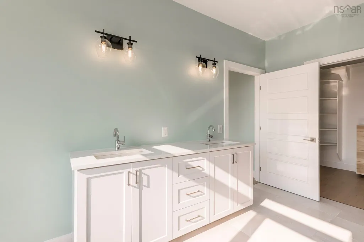
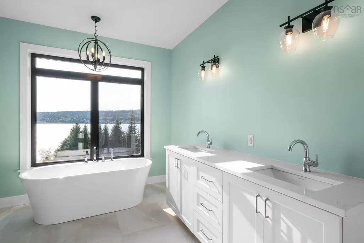
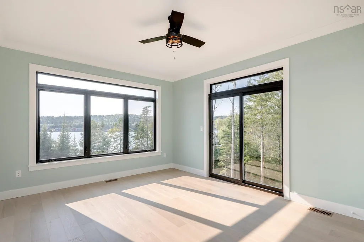
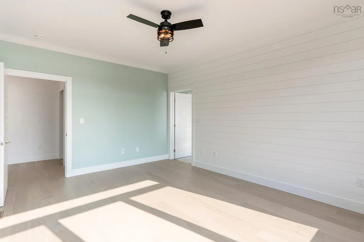
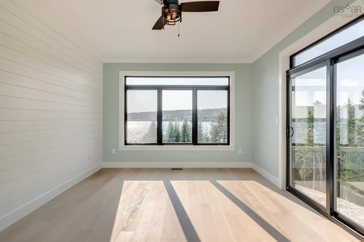
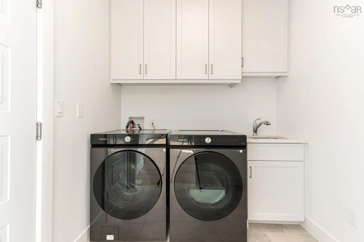
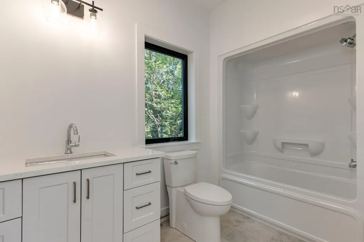
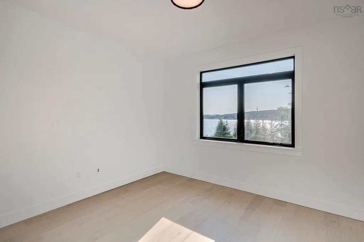
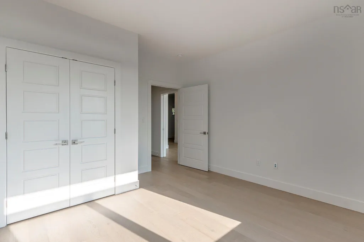
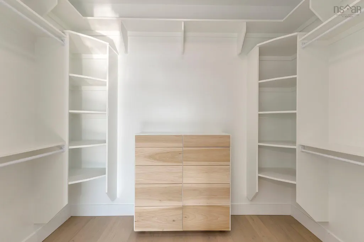
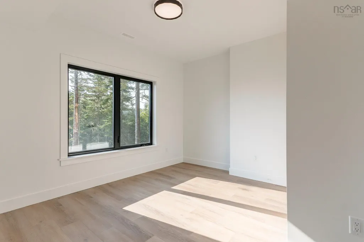
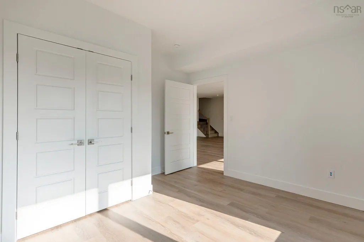
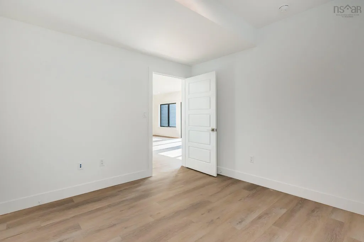
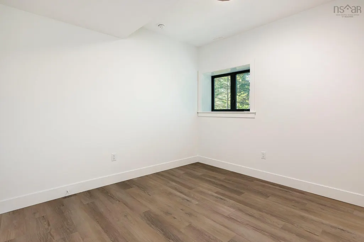
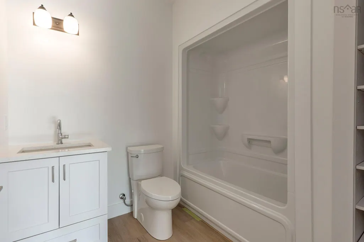
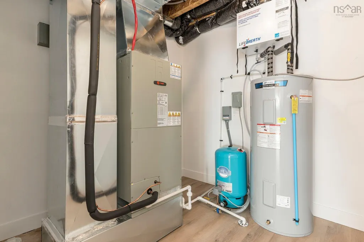
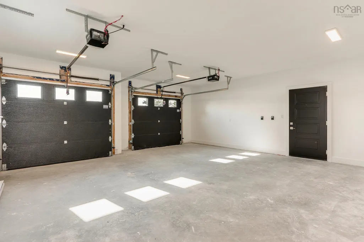
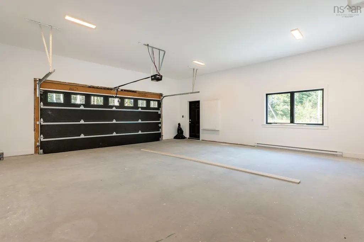
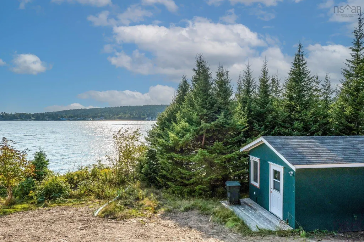
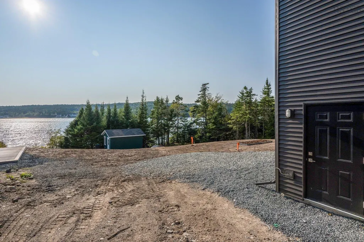
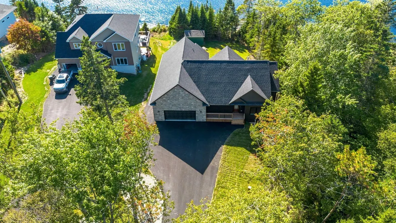
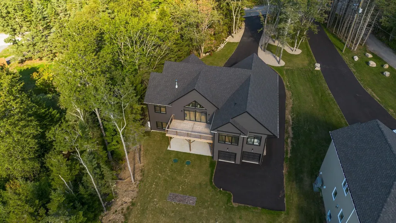
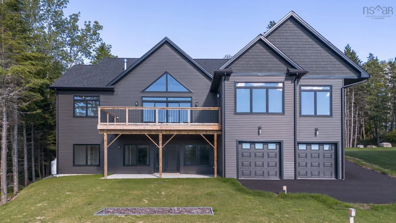
Ocean Front Paradise, over and under garages, two on the Ocean side to store your Ocean toys. Spacious Foyer and large closet, main floor office to the right of entrance. Walk straight ahead into the great room, vaulted ceiling with full glass over looking the ocean. Open kitchen with island and an 8' x 5' pantry. Living area of Great room has a stone fireplace. To the right of the great room is a bedroom, with an ocean view & bathroom. To the front of the great room are walk-out glass patio doors to a 24' x 12' deck to sit and view the St-Margaret's Bay. The owner's suite is to the left of the great room. It has 9ft ceilings and a patio door and 9' x 6' window with a priceless view. The en-suite has a soaker tub and custom shower, plus walk in closet. Main floor garage is double and you enter the home through a mudroom/laundry room. When you walk down the stairs to the lower level, you walk into a 24' x 32' Rec Room with 9 ft' ceilings and a full glass over looking the water and walk-out. Off the rec room you have two others bedrooms. So 4 bedrooms plus an office. The lower level also has a two bay garage, mechanical room and full bathroom. The home comes with a 10-year warranty. Home is 100% complete.
| Elementary School | Middle School | High School |
|---|---|---|
| St Margaret's Bay Elementary School Elementary School | Five Bridges Junior High School Middle School | Bay View High School High School |
| Price History | |
|---|---|
| 6/15/2026 | Listed $1,454,966 |
General Features
| Sewer | Septic Tank |
|---|---|
| Heating | Fireplace(s),Heat Pump |
| Utilities | Electric,Propane,Cable Connected,Electricity Connected,Phone Connected |
| Possession | Immediate |
| Roof | Asphalt |
| Zoning | R-1 |
| Architectural Style | Bungalow |
| Property Subtype | Single Family Residence |
| Ownership | Freehold |
| Waterfront Features | Ocean Front,Ocean Access,Salt Water |
| County | Halifax |
| New Construction | true |
| Property Type | Residential |
| Attached Garage | true |
| Garage Y/N | true |
| Full Baths | 3 |
| Status | CONDITIONAL SALE |
| Directions | Take the St. Margaret's Bay Road to 7410 or Hwy 104 Exit 5A (Ingramport) and then back up St. Margaret's Bay to 7410. |
| City | Boutiliers Point |
| MLS Area | 40-Timberlea, Prospect, St. Margaret's Bay |
| Lot Size Units | Square Feet |
| Lot Size Square Feet | 21941.172 |
| Carport Y/N | false |
| Property Attached Y/N | false |
| Land Lease Y/N | false |
| MLS Area Minor | 40-D |
| Additional Parcels Y/N | false |
| Structure Type | Detached |
| Building Area Units | Square Feet |
| Living Area Units | Square Feet |
| Standard Status | Active Under Contract |
| View | Harbour,Ocean |
| High School | Bay View High School |
| Elementary School | St Margaret's Bay Elementary School |
| Middle/Junior High School | Five Bridges Junior High School |
| Construction Materials | Stone,Vinyl Siding |
| Virtual Tour | https://youtu.be/uPALSIFbSlk |
| Appliances | Oven,Range,Dishwasher,Washer,Refrigerator,Water Softener |
| Community Features | Playground,Recreation Center,School Bus Service,Shopping,Marina,Place of Worship,Beach |
| Other Structures | Deck,Shed(s) |
| Garage Spaces | 3 |
| Patio/Porch Features | Deck |
| Property Condition | New Construction,Under Construction |
Interior Features
| Interior Amenities | Ensuite Bath,High Speed Internet |
|---|---|
| Basement | Full,Finished,Walk-Out Access |
| Flooring | Ceramic Tile,Engineered Hardwood,Hardwood,Vinyl |
| Heating Y/N | true |
| Fireplace Y/N | true |
| Total Bedrooms | 4 |
| Below Grade Finished Area Unit Type | Square Feet |
| Total Baths | 3 |
| Fireplace Features | Propane |
Exterior Features
| Parking Features | Attached,Triple,Double,Gravel,Paved |
|---|---|
| Lot Features | 0.5 to 0.99 Acres,Partially Cleared,Landscaped |
| Water Source | Drilled Well |
| Lot Size Area | 21941.172 |
| Foundation Details | Concrete Perimeter |
| Building Area Total | 3050 |
| Lot Size Acres | 0.5037 |
| Waterfront Y/N | true |
| Other Equipment | HRV (Heat Rcvry Ventln),No Rental Equipment |
| Road Frontage Type | Public |
| Frontage Length | Water Frontage: 82 Feet |
| Total Parking | 5 |
| Other Parking | Parking Details(Garage Or Driveway),Garage Details(Two Bay Garage On Main Level, Two Bay Garage On Lower Level.) |
| Covered Spaces | 3 |
Amenities
- Foreclosure
- Views
- Short Sale
- New Construction
- Adult 55+
- Lease To Own
- No Strata Fees
- Furnished
- Primary On Main
- Air Conditioning
- Seller Finance
- Green
- Fixer Upper
- Horse
- Golf
- Fireplace
- Deck
- Garage
- Basement
- Pool
Property vs Single Family Average in B3Z 1S6
Price
 Information should be deemed reliable but not guaranteed, all representations are approximate, and individual verification is recommended. Copyright ©2017 All rights reserved.
The trademarks REALTOR®, REALTORS® and the REALTOR® logo are controlled by The Canadian Real Estate Association (CREA) and identify real estate professionals who are members of CREA. The trademarks MLS®, Multiple Listing Service® and the associated logos are owned by CREA and identify the quality of services
Information should be deemed reliable but not guaranteed, all representations are approximate, and individual verification is recommended. Copyright ©2017 All rights reserved.
The trademarks REALTOR®, REALTORS® and the REALTOR® logo are controlled by The Canadian Real Estate Association (CREA) and identify real estate professionals who are members of CREA. The trademarks MLS®, Multiple Listing Service® and the associated logos are owned by CREA and identify the quality of services