
Address
6031 Oakland Road, Halifax, NS
Price
$ 1,645,000
Property Attributes
- MLS#202612050
- TypeSingle Family
- Listing Status ACTIVE
- CityHalifax
- AreaHalifax - Dartmouth
- Neighbourhood2-C
- Postal CodeB3H 1N9
- StyleSingle Family Residence
- Price$ 1,645,000
- Bedrooms5
- Full Bathrooms3
- Half Bathrooms1
- Sqr Footage3390
Data Source:
Nova Scotia Association of REALTORS® (NSAR)
Property Description
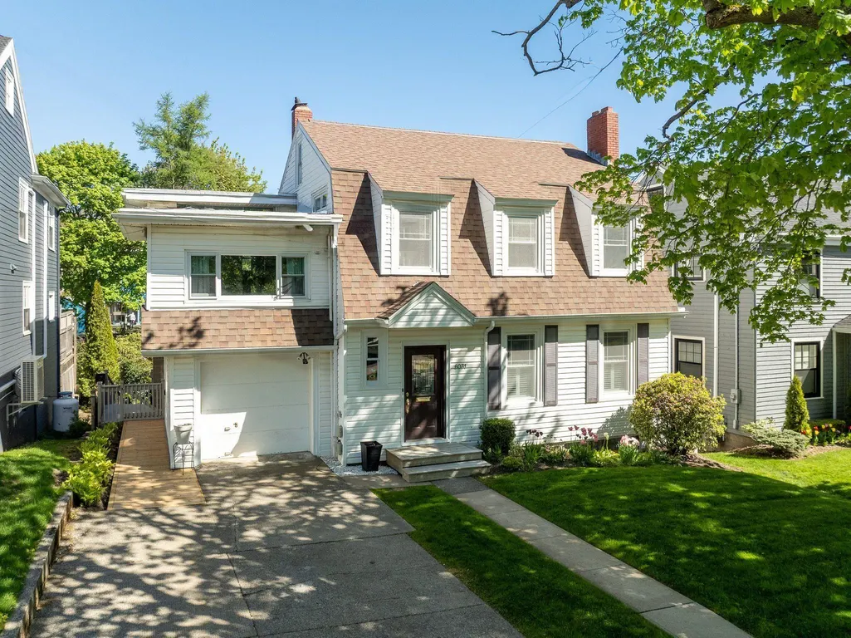
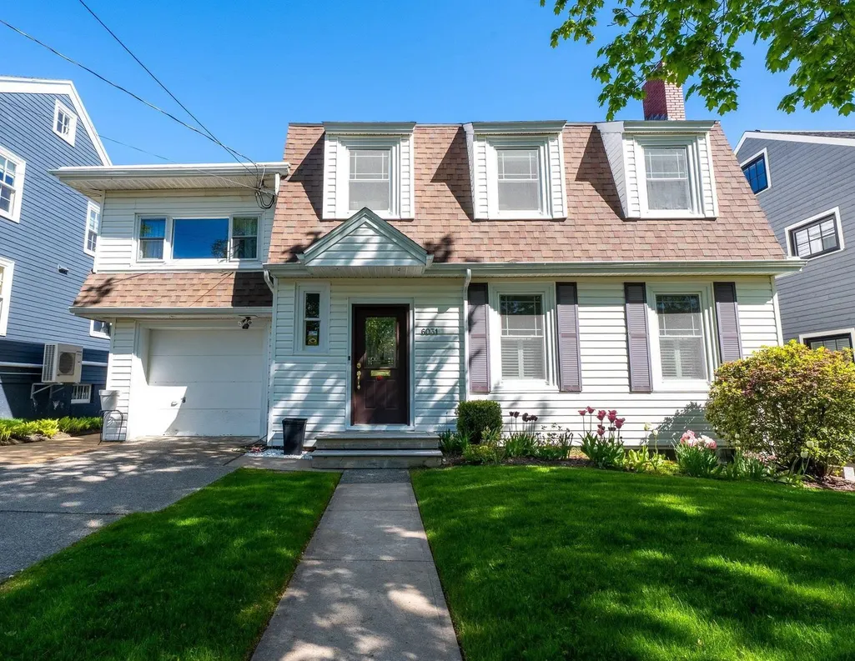
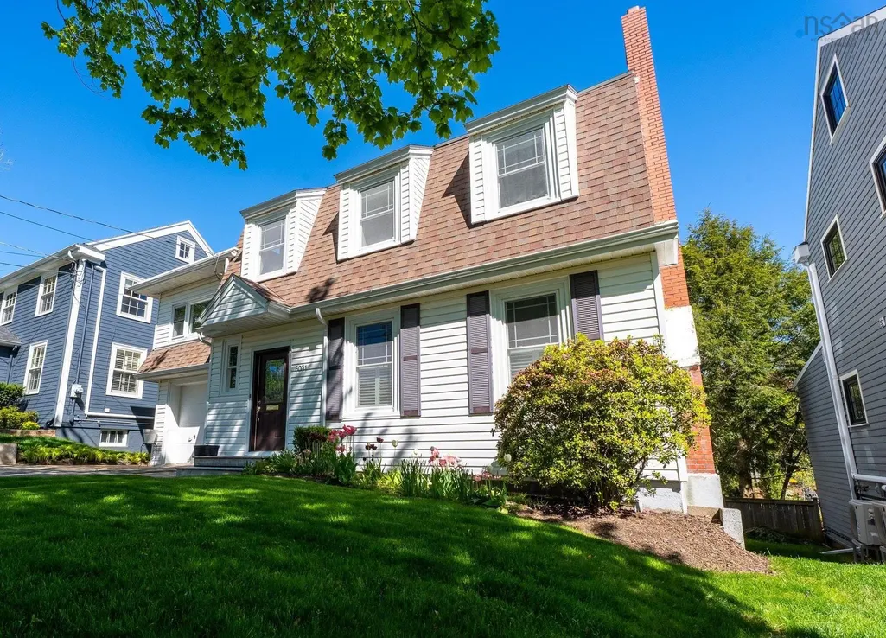
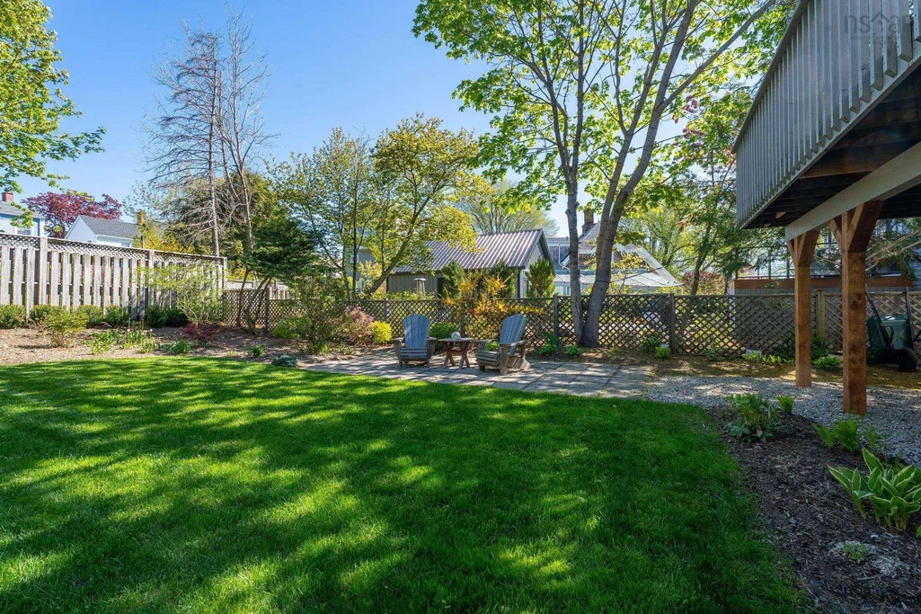
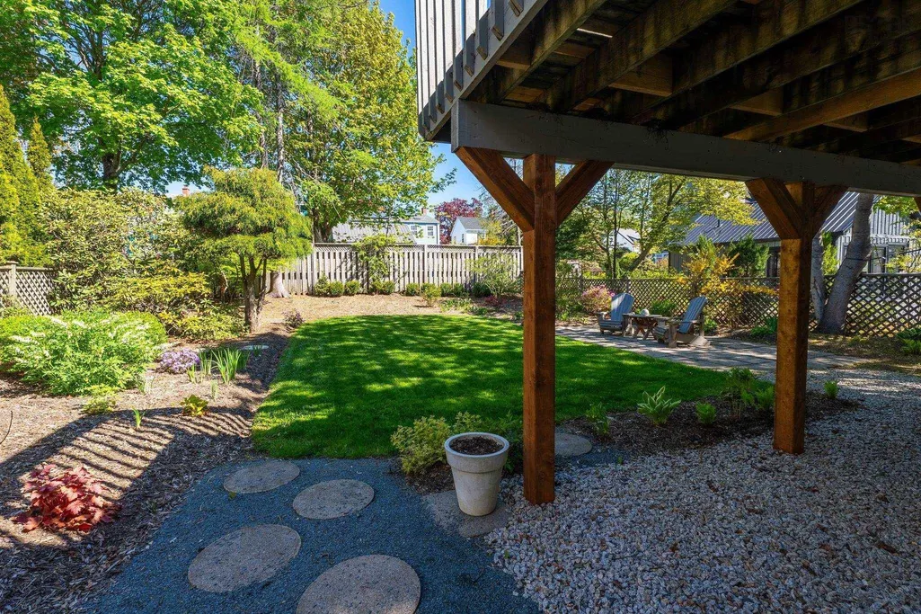
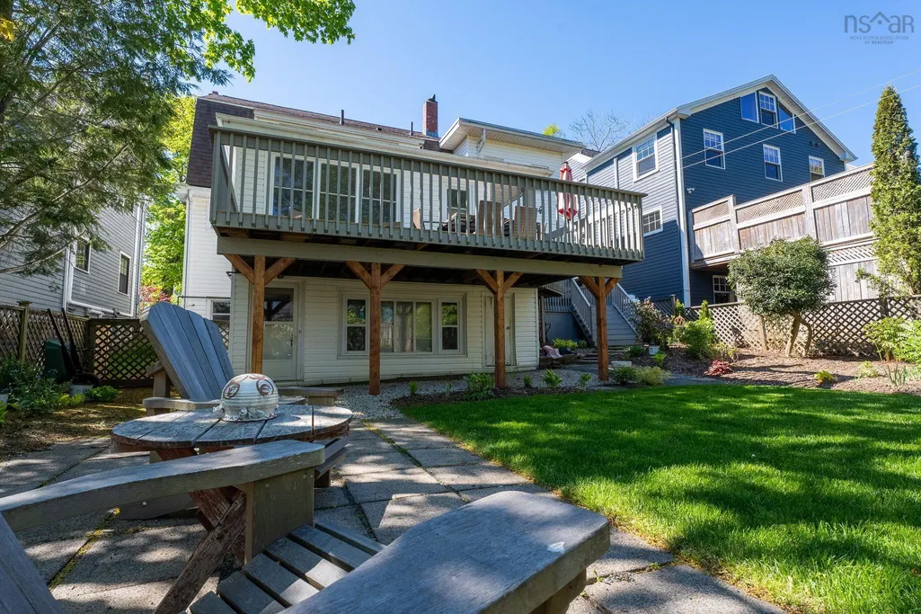
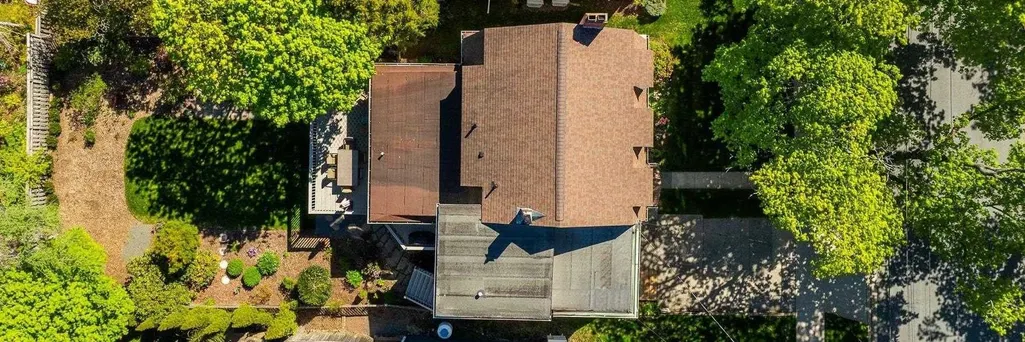
6031 Oakland Road offers a rare investment and future redevelopment opportunity in one of Halifax’s most sought-after South End neighbourhoods. Set on a beautifully landscaped lot surrounded by mature trees and timeless South End homes, this 5 bedroom, 3.5 bathroom property is located just minutes from top schools, hospitals, universities, parks, and downtown Halifax. The main home is currently leased through November 2028, with an additional lower-level one bedroom suite, providing stable income and strong long-term potential. Whether you’re planning a future dream renovation, custom build, or simply looking for a premier holding property in an exceptional location, 6031 Oakland Road is a rare South End offering.
| Price History | |
|---|---|
| 5/25/2026 | Listed $1,695,000 |
| 7/13/2026 | 3$1,645,000 |
General Features
| Sewer | Municipal |
|---|---|
| Heating | Hot Water,Radiator |
| Utilities | Natural Gas,Cable Connected,Electricity Connected,Natural Gas Connected |
| Possession | Negotiable |
| Roof | Asphalt |
| Zoning | ER-1 |
| Exclusions | Tenants Furniture And Belongings. |
| Property Subtype | Single Family Residence |
| Ownership | Freehold |
| County | Halifax |
| New Construction | false |
| Property Type | Residential |
| Attached Garage | true |
| Garage Y/N | true |
| Full Baths | 3 |
| Status | ACTIVE |
| Directions | Heading 'South' on Robie Street, turn right onto Oakland Road. |
| City | Halifax |
| MLS Area | 2-Halifax South |
| Carport Y/N | false |
| Property Attached Y/N | false |
| Land Lease Y/N | false |
| MLS Area Minor | 2-C |
| Structure Type | Detached |
| Building Area Units | Square Feet |
| Living Area Units | Square Feet |
| Standard Status | Active |
| Stories Count | 2 |
| Levels | 2 Storey,Three Or More |
| Garage Spaces | 1 |
Interior Features
| Interior Amenities | Secondary Suite,High Speed Internet |
|---|---|
| Basement | Finished,Walk-Out Access |
| Flooring | Carpet,Hardwood,Laminate,Tile |
| Heating Y/N | true |
| Fireplace Y/N | true |
| Half Baths | 1 |
| Total Bedrooms | 5 |
| Below Grade Finished Area Unit Type | Square Feet |
| Total Baths | 4 |
| Fireplace Features | Fireplace(s) |
Exterior Features
| Parking Features | Attached,Single,Paved |
|---|---|
| Lot Features | Under 0.5 Acres |
| Water Source | Municipal |
| Inclusions | Fridge X 2 ,Stove X 2, Dishwasher, Washer/Dryer |
| Foundation Details | Concrete Perimeter |
| Building Area Total | 3390 |
| Waterfront Y/N | false |
| Other Equipment | No Rental Equipment |
| Total Parking | 1 |
| Other Parking | Garage Details(Single, Attached.) |
| Covered Spaces | 1 |
Amenities
- Foreclosure
- Views
- Short Sale
- New Construction
- Adult 55+
- Lease To Own
- No Strata Fees
- Furnished
- Primary On Main
- Air Conditioning
- Seller Finance
- Green
- Fixer Upper
- Horse
- Golf
- Fireplace
- Deck
- Garage
- Basement
- Pool
Property vs Single Family Average in B3H 1N9
Price
In The Neighbourhood
Just Listed
Halifax Peninsula
$ 1,650,000
- Type
- Single Family
- Size
- 4,012 SqFt
- Rooms
- 10 Beds + 4.5 Baths
 Information should be deemed reliable but not guaranteed, all representations are approximate, and individual verification is recommended. Copyright ©2017 All rights reserved.
The trademarks REALTOR®, REALTORS® and the REALTOR® logo are controlled by The Canadian Real Estate Association (CREA) and identify real estate professionals who are members of CREA. The trademarks MLS®, Multiple Listing Service® and the associated logos are owned by CREA and identify the quality of services
Information should be deemed reliable but not guaranteed, all representations are approximate, and individual verification is recommended. Copyright ©2017 All rights reserved.
The trademarks REALTOR®, REALTORS® and the REALTOR® logo are controlled by The Canadian Real Estate Association (CREA) and identify real estate professionals who are members of CREA. The trademarks MLS®, Multiple Listing Service® and the associated logos are owned by CREA and identify the quality of services